
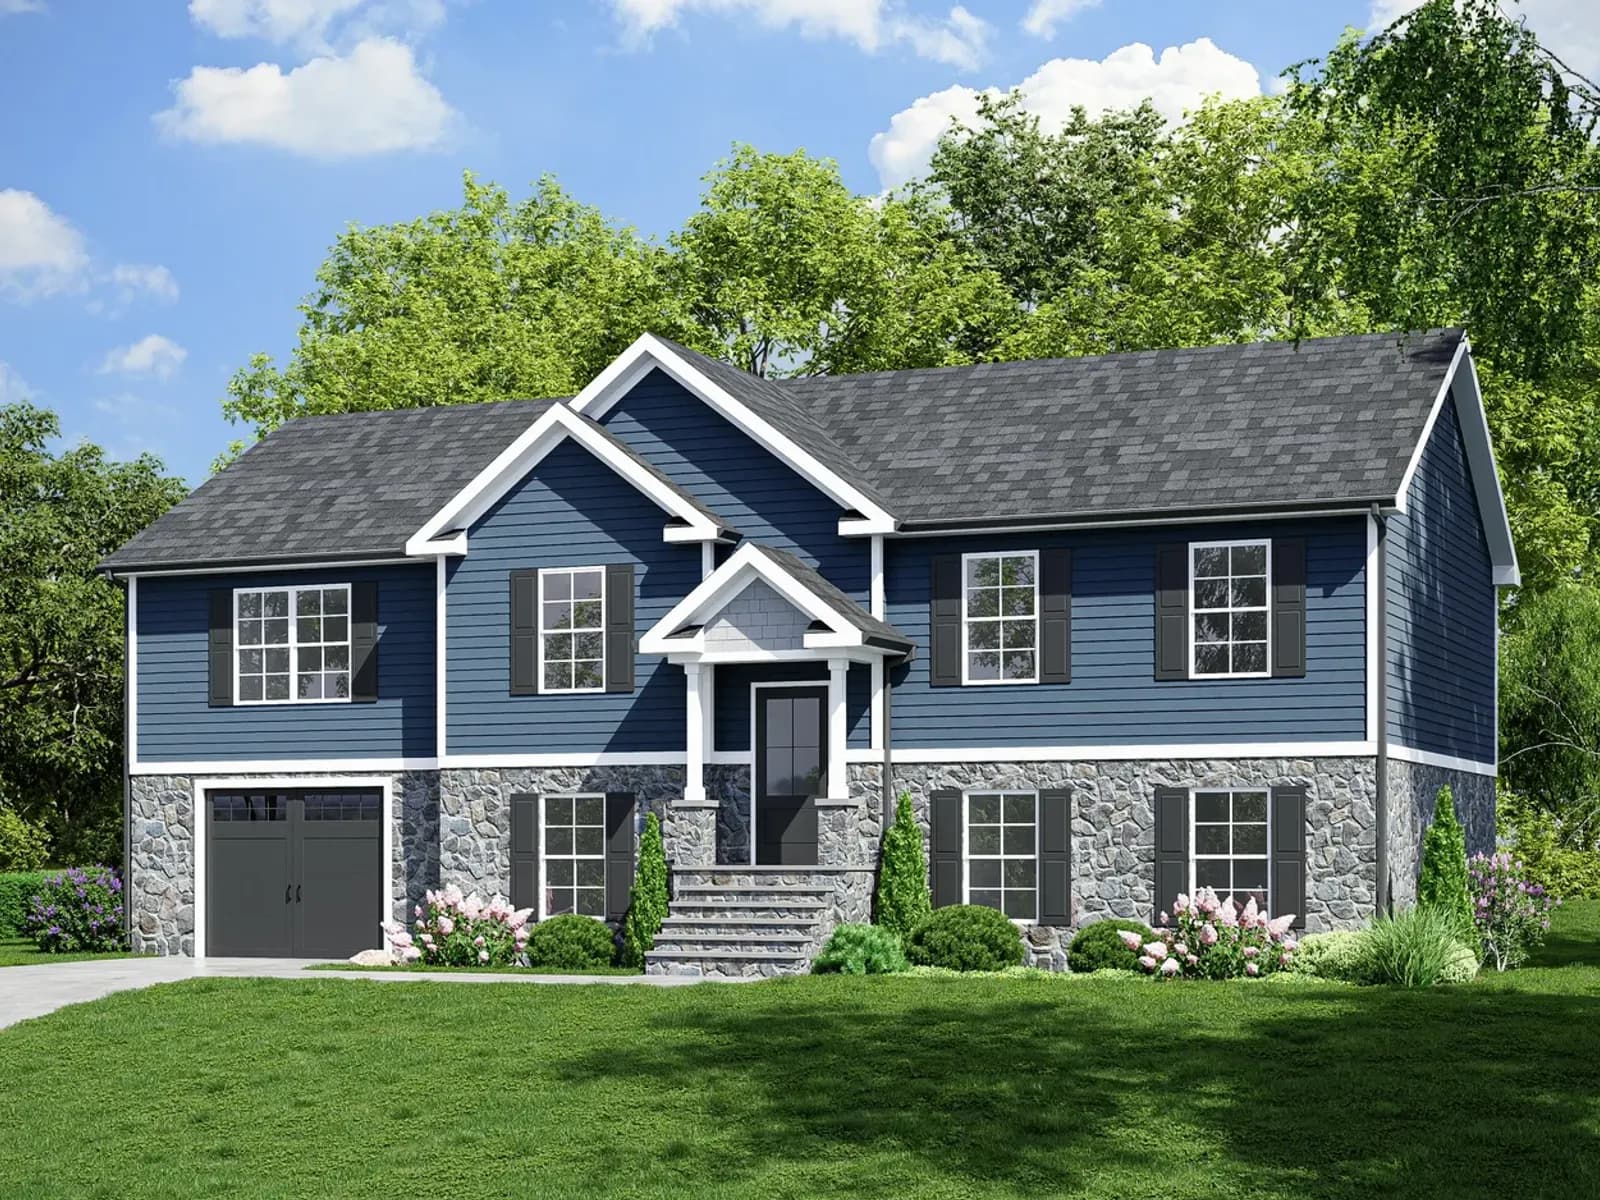
Available to order
1,506 sq ft
Mount Mansfield
Main Street
Call for pricing
- 3 bd
- 2 ba
- 1,506 sq ft
Built to orderView
Pricing
Call for pricing
Quoted on enquiry — call (207) 620-2627
01About this home
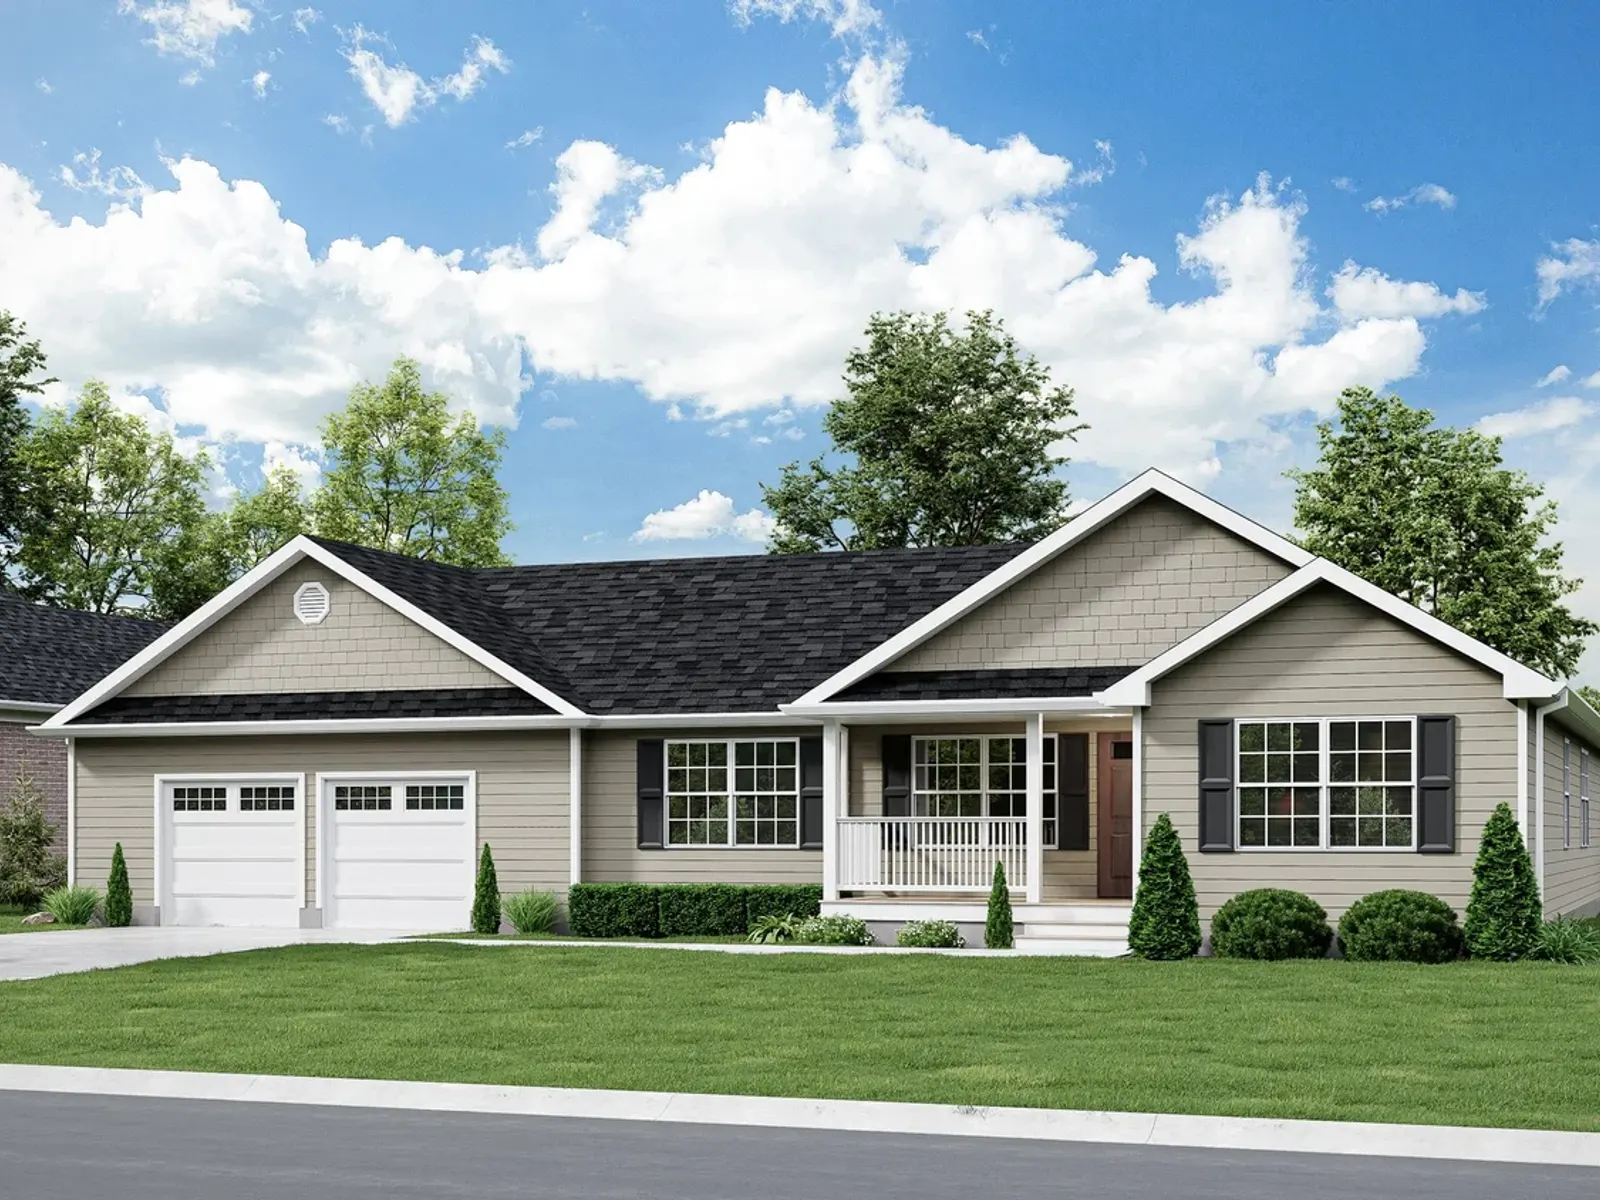
With its distinctive facing elevation, the Monticello does not disappoint. The plan features an over-sized living room open to an eat-in kitchen and dining area. Adjacent to the dining area is a large laundry and utility room with ample storage and access to an attached garage. The primary bedroom is split from the secondary bedrooms by the basement/attic staircase, and features a spacious bathroom. Separate, factory-built front and rear porches complete the plan.
02Pricing
Pricing depends on the options, the delivery distance and the site work, so we quote it rather than post a number that turns out to be wrong. Call (207) 620-2627 or send the form and we will put real figures against this plan.
03Close to this one
1,506 sq ft
Main Street
Call for pricing
1,560 sq ft
Main Street
Call for pricing

1,500 sq ft
Main Street
Call for pricing