

Available to order
1,371 sq ft
Harding
Main Street
Call for pricing
- 3 bd
- 2 ba
- 1,371 sq ft
Built to orderView
Pricing
Call for pricing
Quoted on enquiry — call (207) 620-2627
01About this home
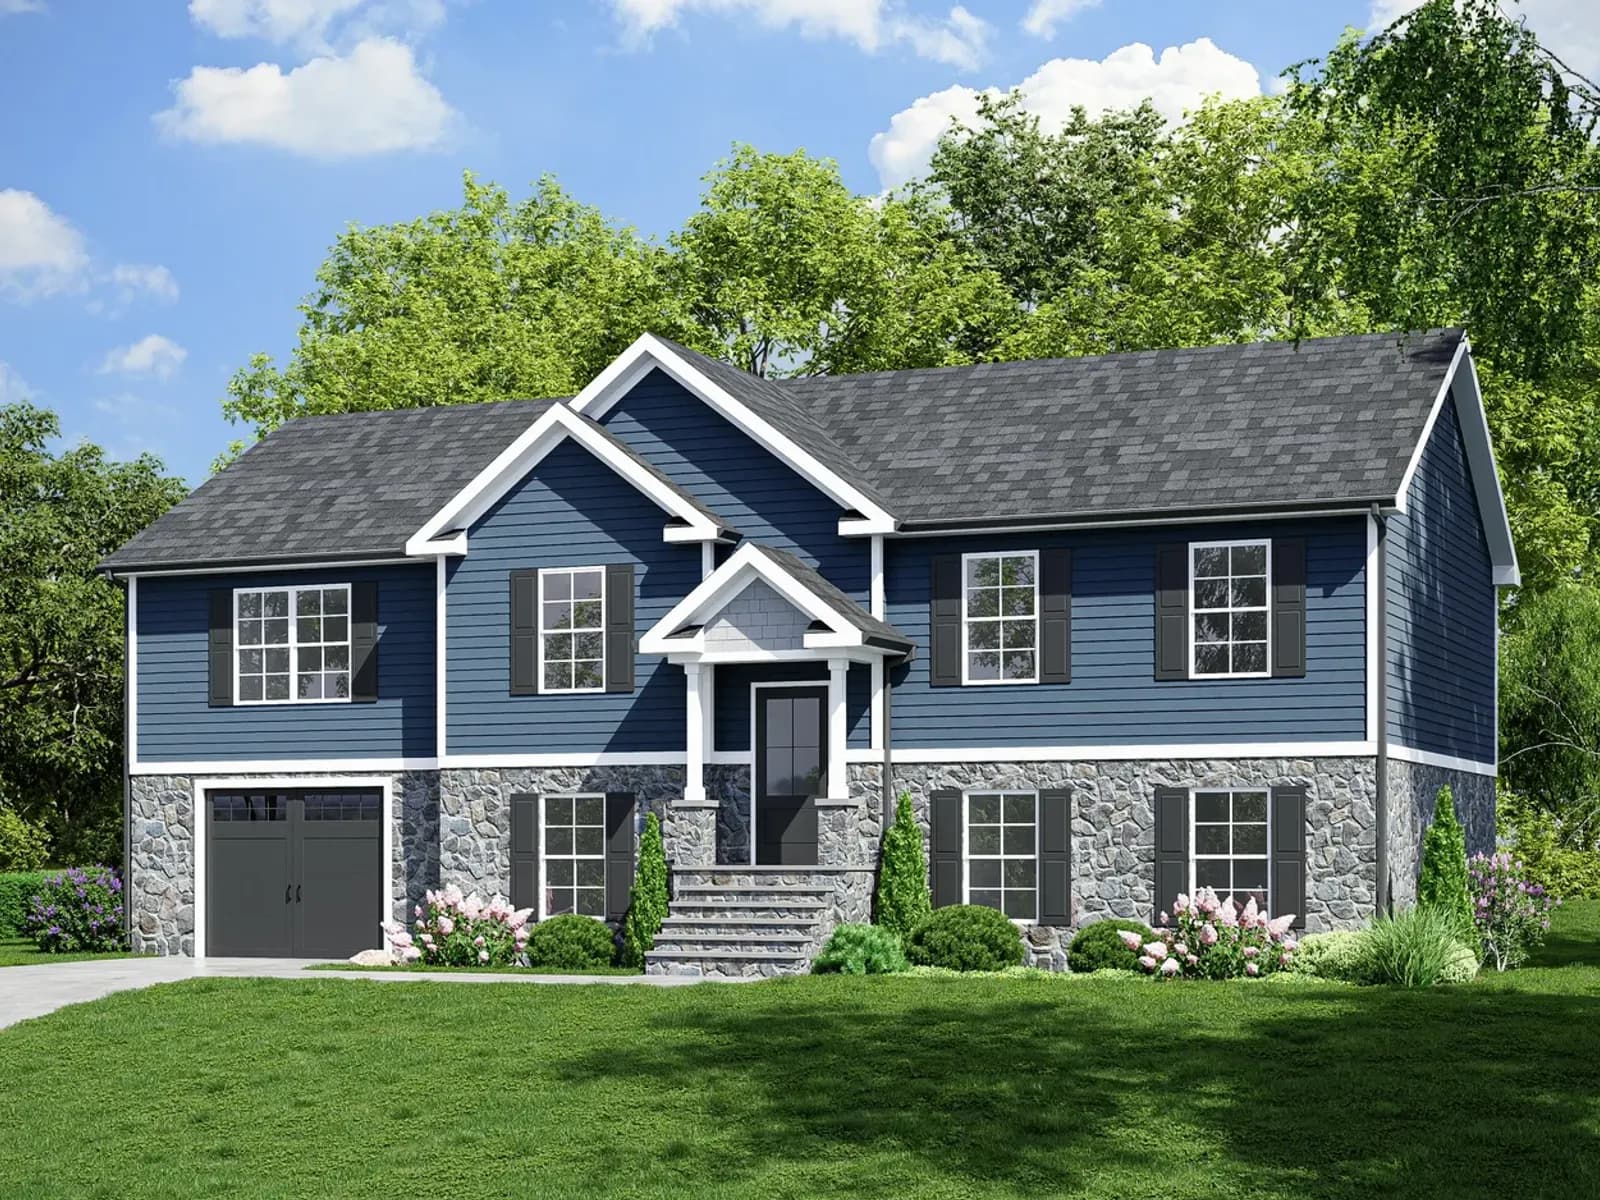
(including optional bump-outs) raised ranch/bi-level plan with three spacious bedrooms and two bathrooms The rendering is shown with optional 7.0/12 pitch roof and optional bump-outs with reverse gables for attractive street-side elevation Outdoor living area accessible via patio door adjacent to dining area
02Pricing
Pricing depends on the options, the delivery distance and the site work, so we quote it rather than post a number that turns out to be wrong. Call (207) 620-2627 or send the form and we will put real figures against this plan.
03Close to this one
1,371 sq ft
Main Street
Call for pricing
1,560 sq ft
Main Street
Call for pricing

1,500 sq ft
Main Street
Call for pricing