Skip to content

01348 homes · Chelsea, ME

Every home we sell,
with nothing hidden.

Full specs and model codes, browsed by size. Pricing depends on options, delivery distance and site work, so we quote it rather than print it — call (207) 620-2627 and we will do it while you are on the phone.

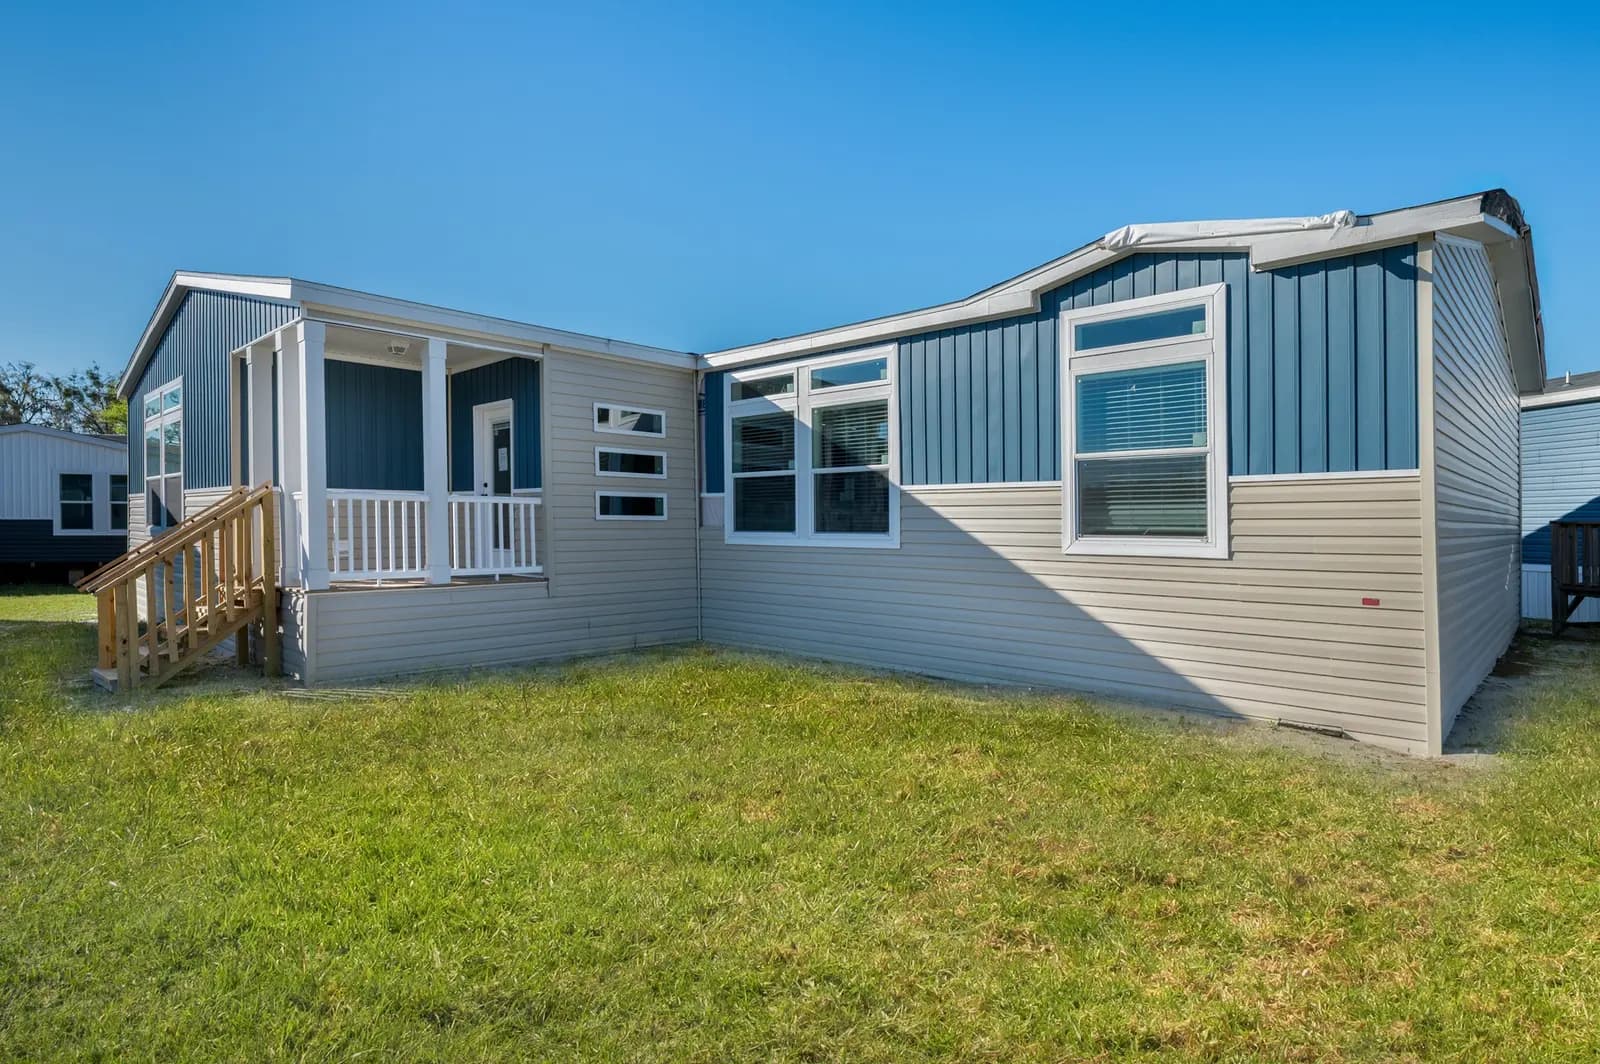
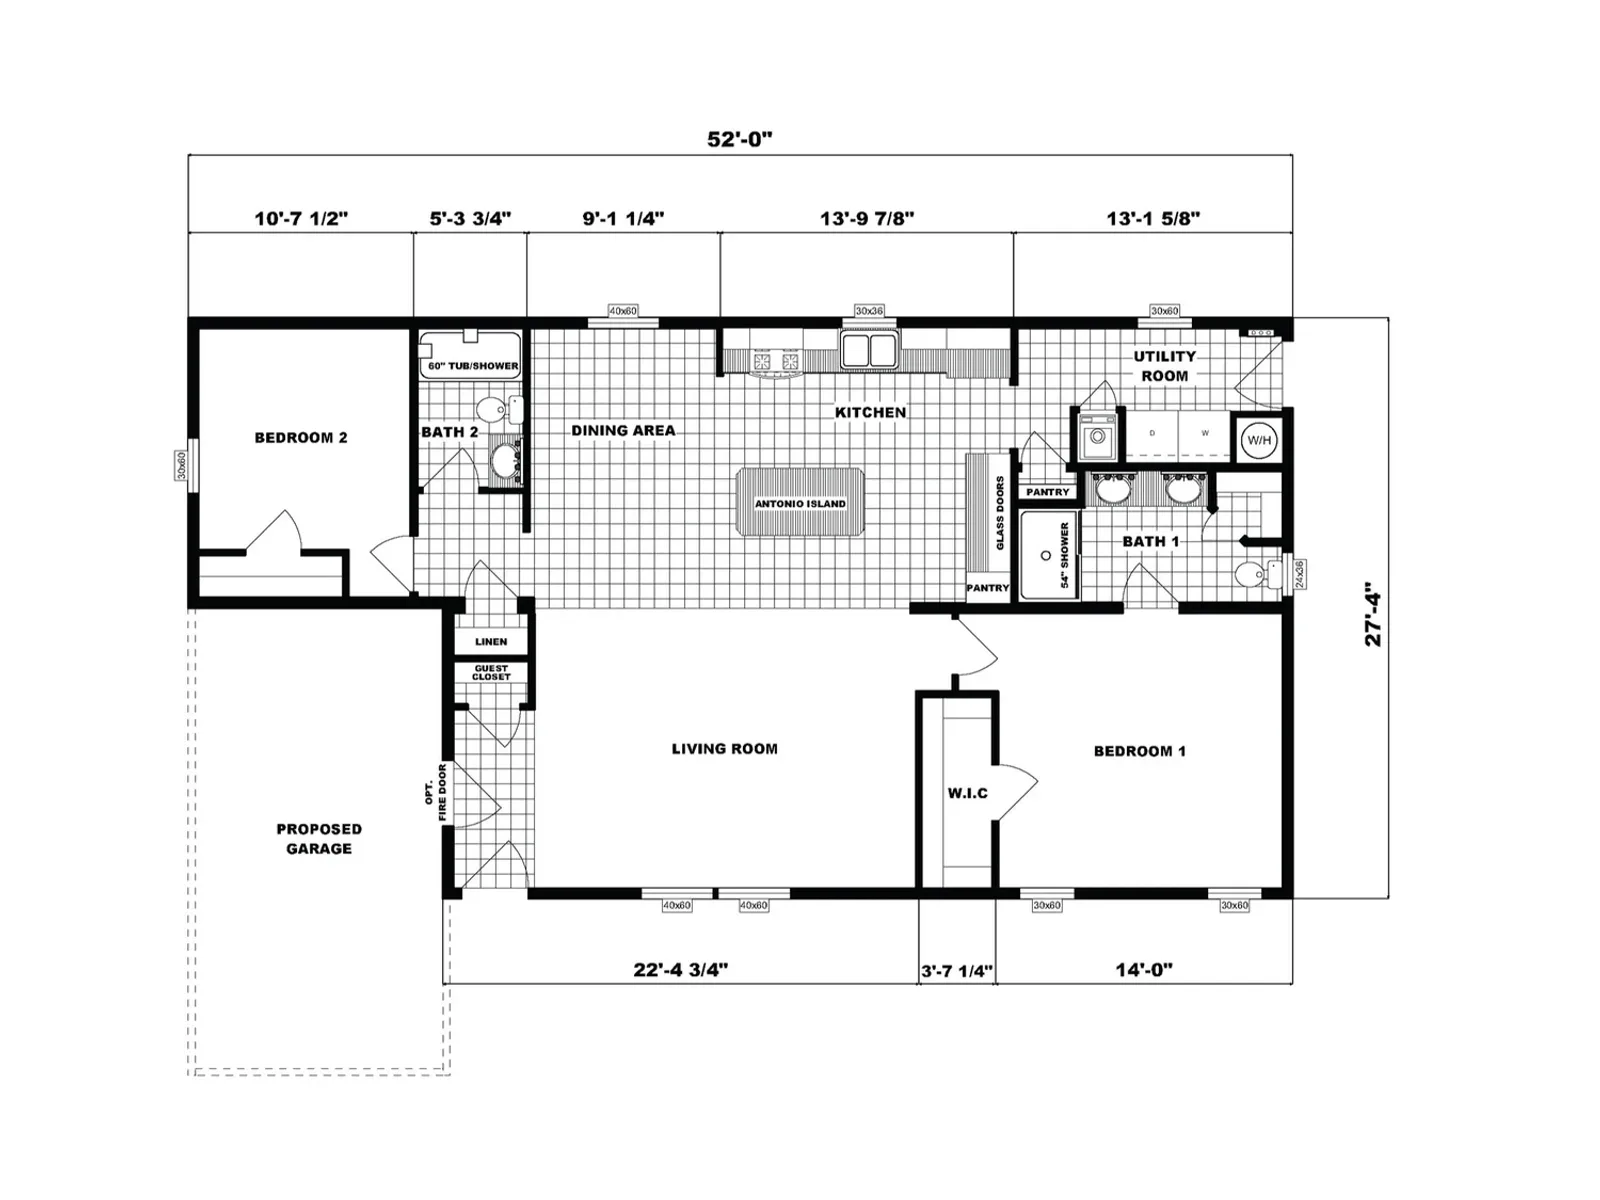
PG-5240 — front elevation — manufacturer's floor plan drawingFloor plan
Available to order

PG-5240

Ranch · PG-5240

Call for pricing

  • 2 bd
  • 2 ba
  • 1,257 sq ft
  • 27'4" × 52'/40'
Built to orderView
View PG-5240
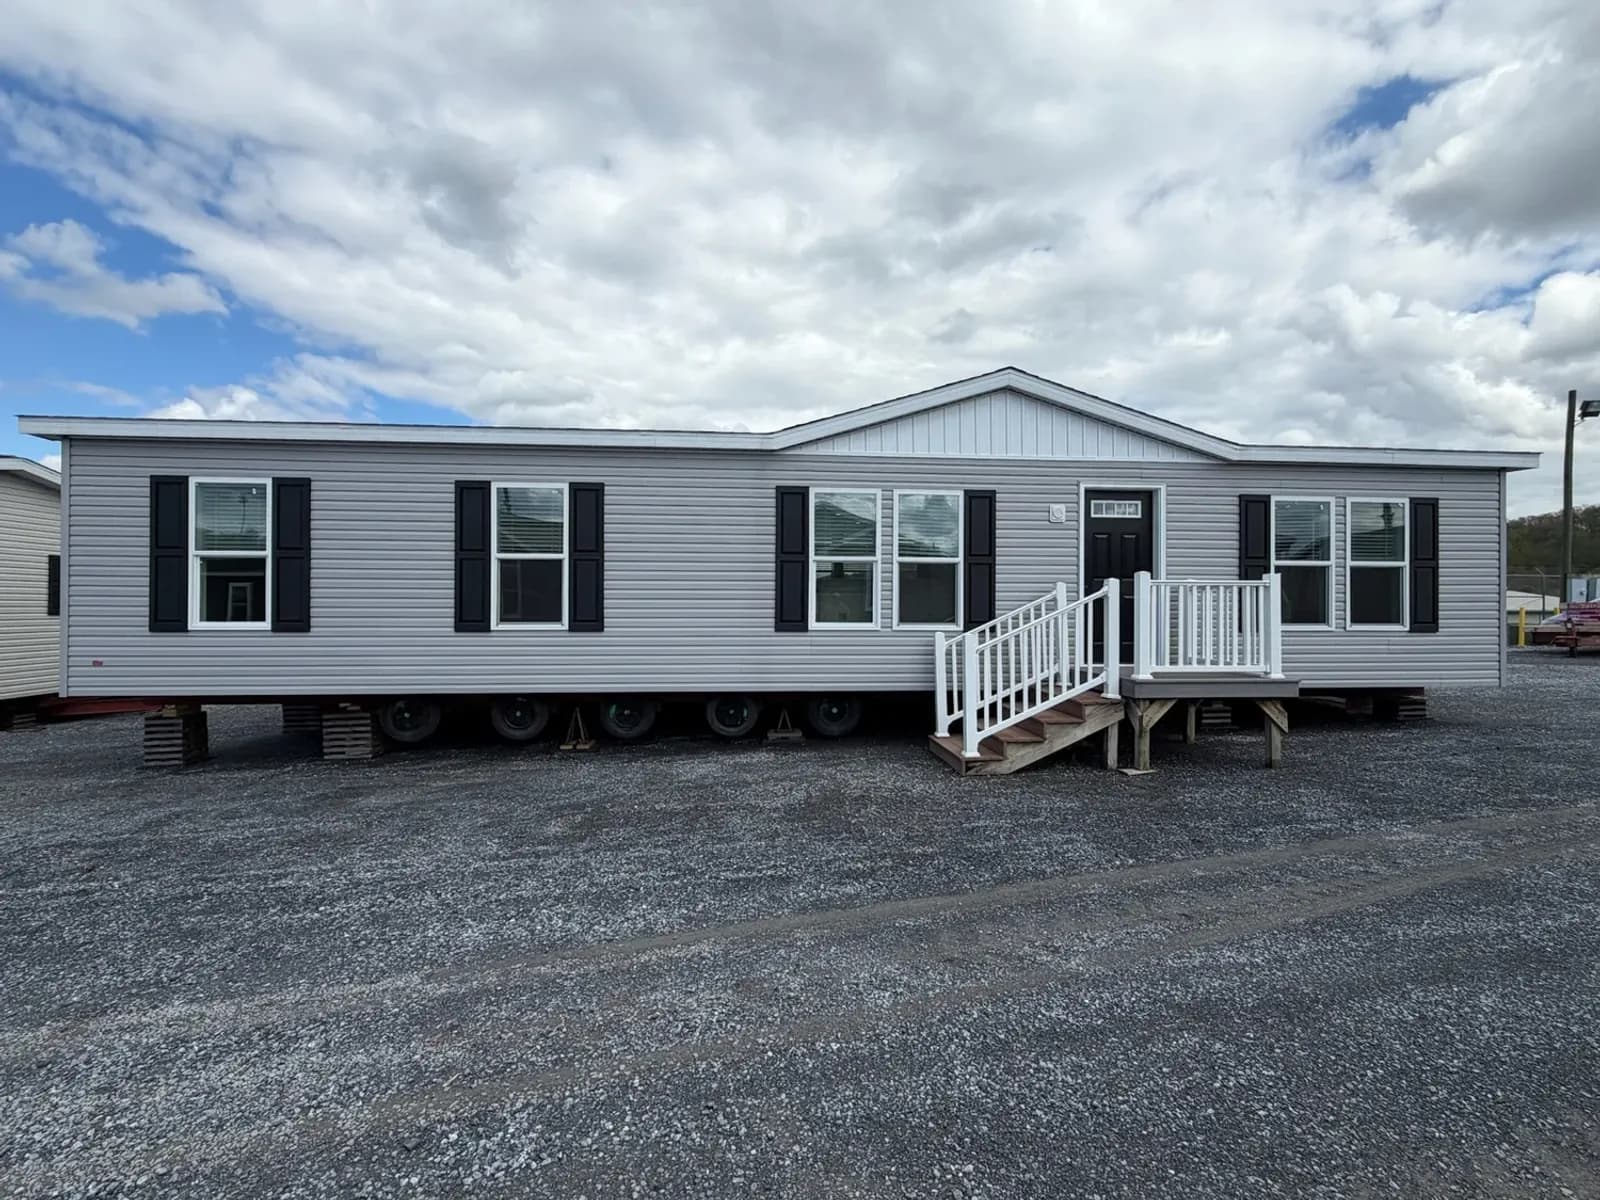
NETR G-4002 — front elevation
Available to order

Double-section · Ranch

NETR G-4002

NETR Series · NETR G-4002

Call for pricing
  • 3 bd
  • 2 ba
  • 1,386 sq ft
  • 26'8" × 52'
Built to orderView
View NETR G-4002
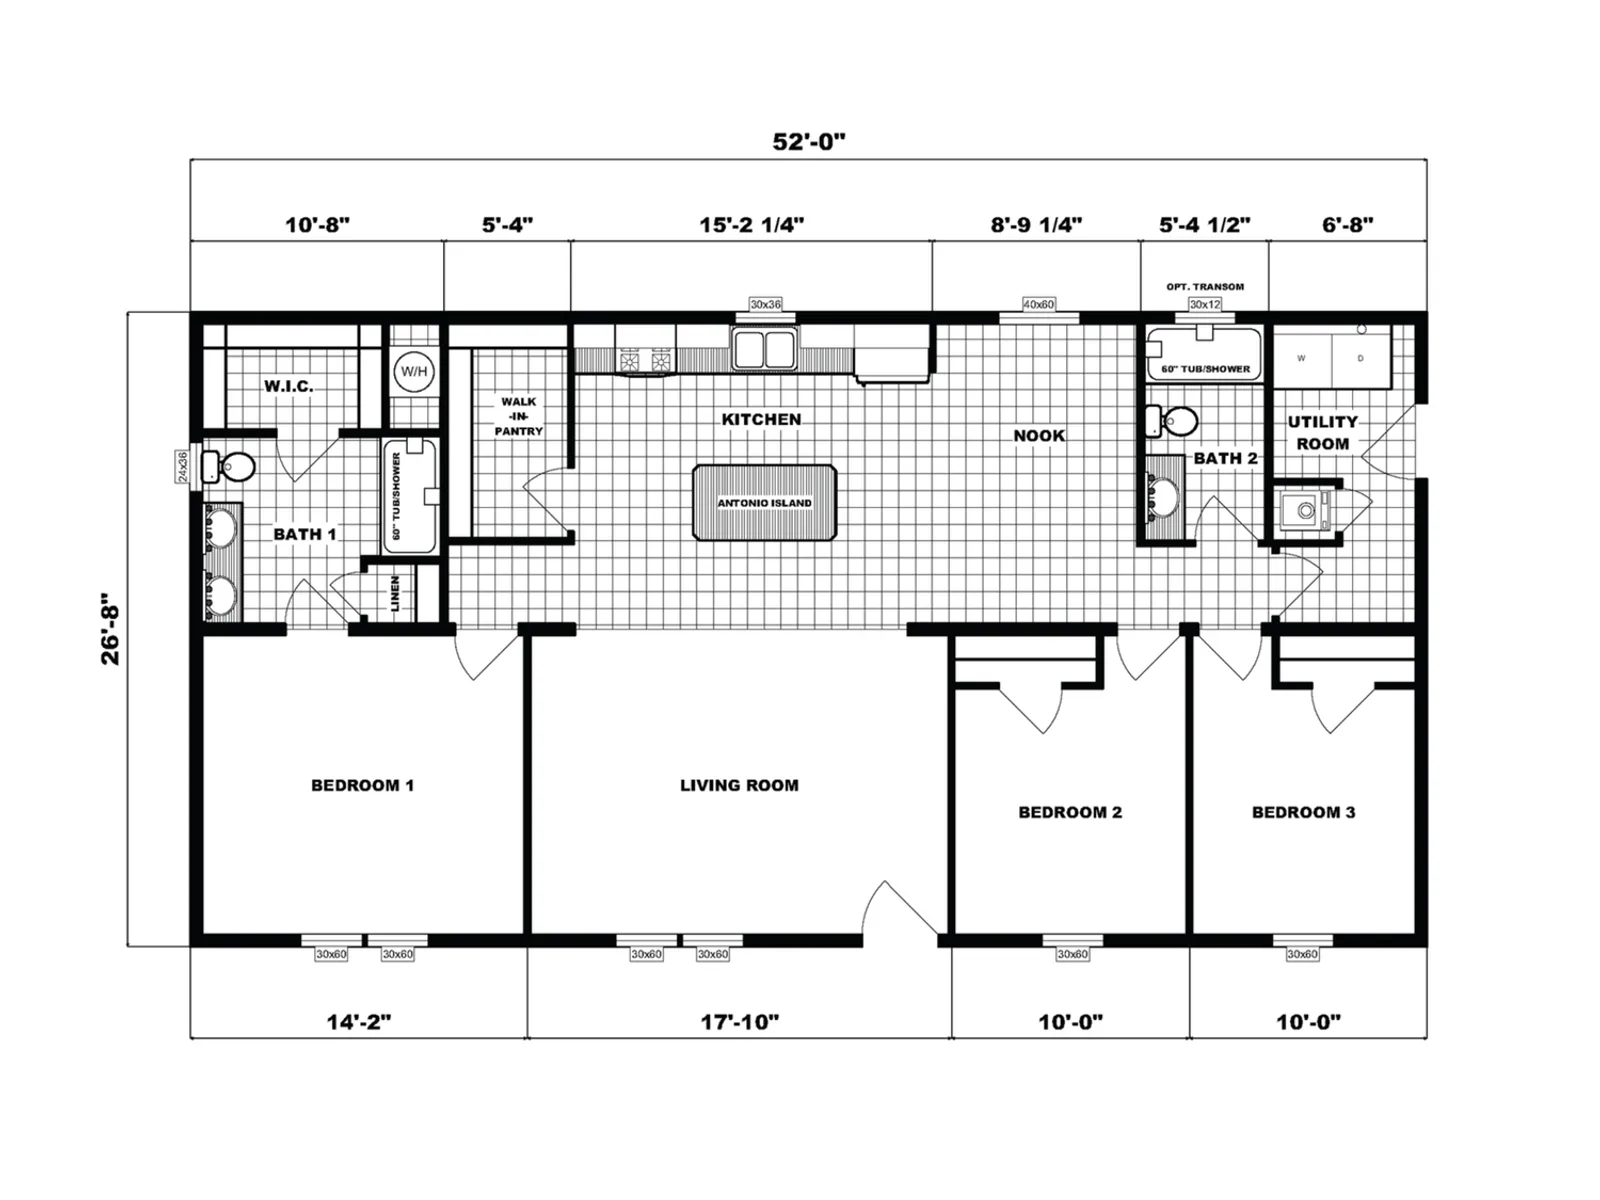
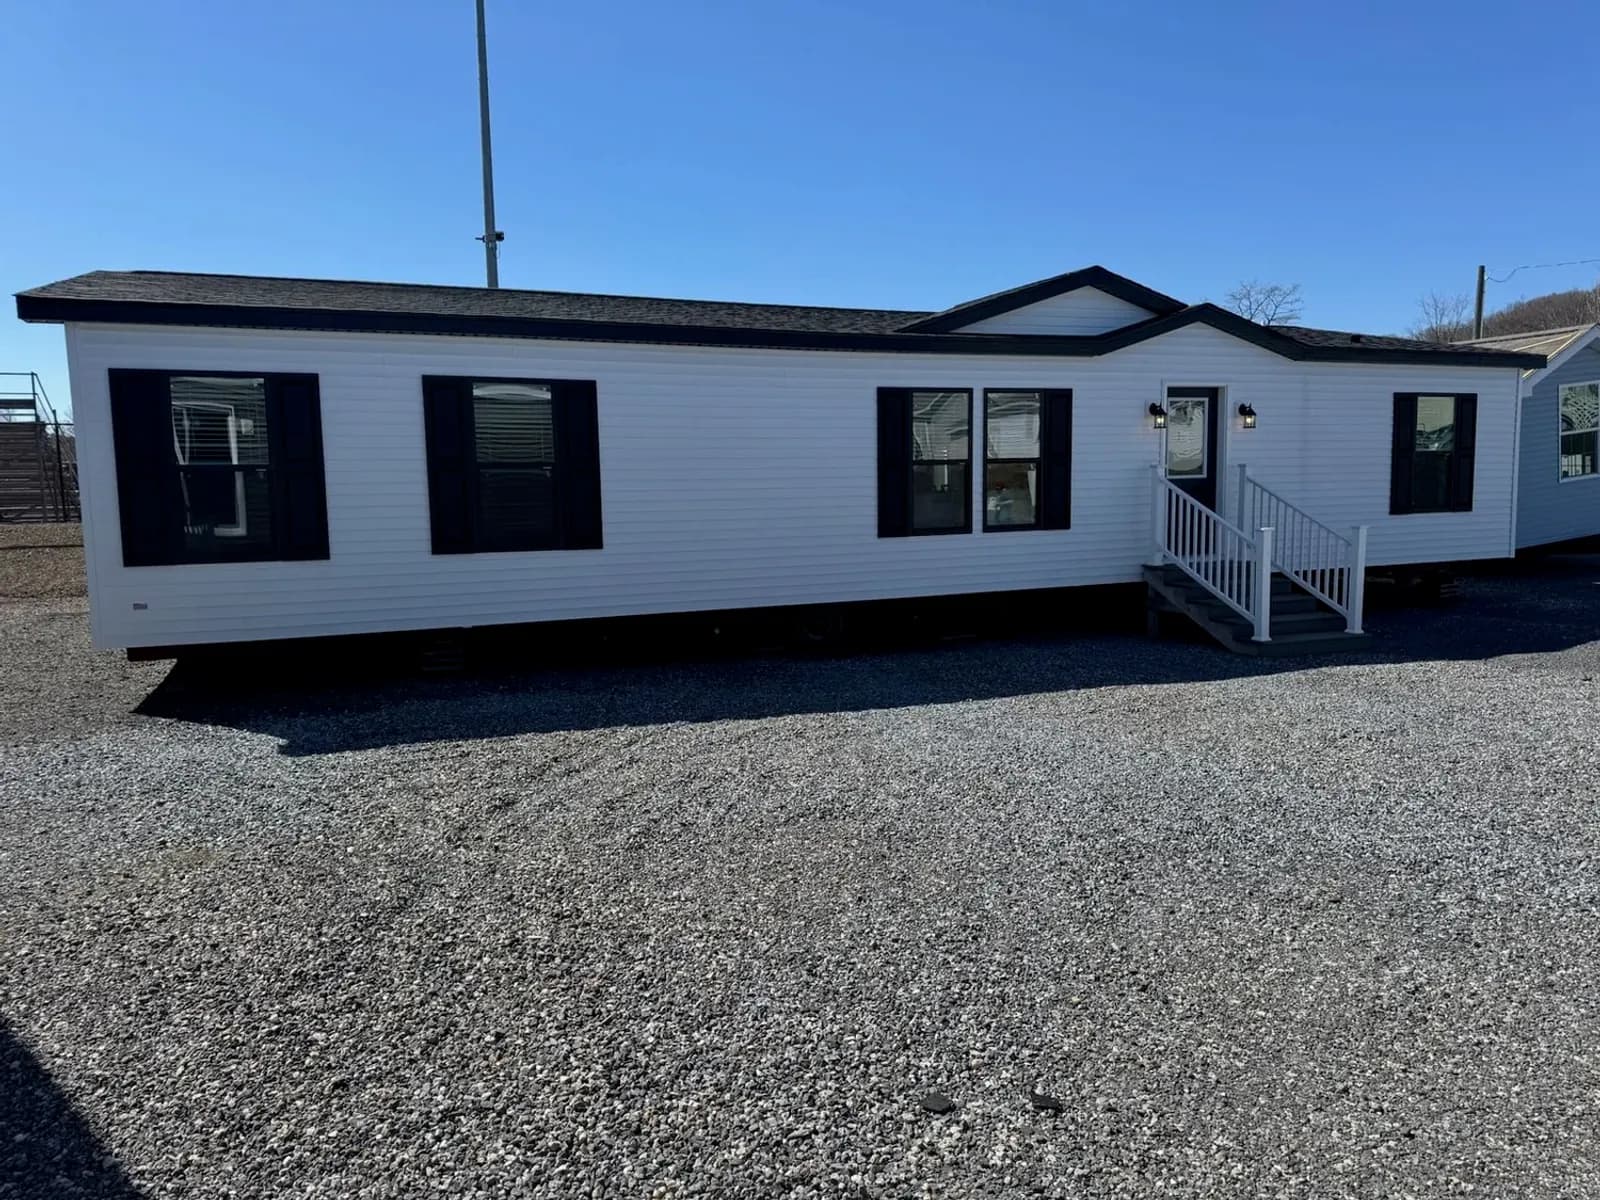
NETR G-3163 — front elevation — manufacturer's floor plan drawingFloor plan
Available to order

NETR G-3163

NETR Series · NETR G-3163

Call for pricing
  • 3 bd
  • 2 ba
  • 1,386 sq ft
  • 26'8" × 52'
Built to orderView
View NETR G-3163
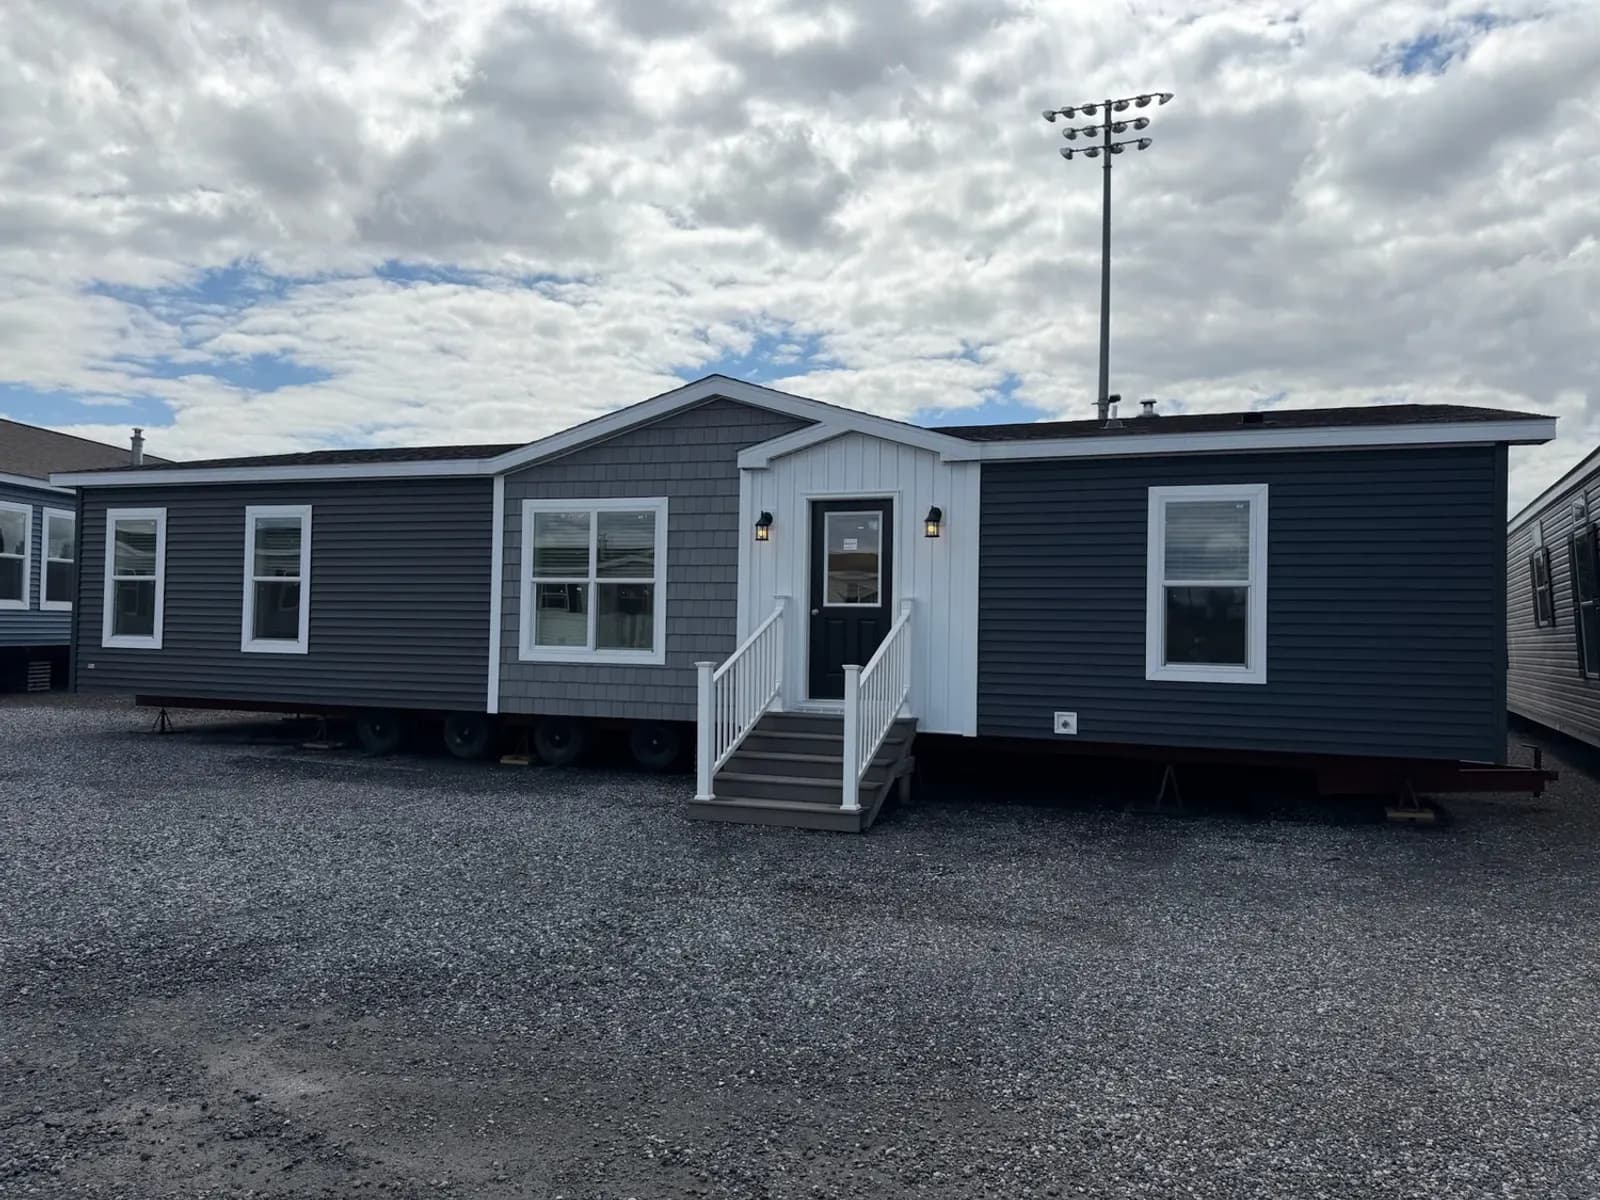
NETR G-3549 — front elevation
Available to order

Double-section · Ranch

NETR G-3549

NETR Series · NETR G-3549

Call for pricing
  • 3 bd
  • 2 ba
  • 1,493 sq ft
  • 28' × 56'
Built to orderView
View NETR G-3549
NETR G-3371 — front elevation
Available to order

Double-section · Ranch

NETR G-3371

NETR Series · NETR G-3371

Call for pricing
  • 3 bd
  • 2 ba
  • 1,386 sq ft
  • 28' × 52'
Built to orderView
View NETR G-3371
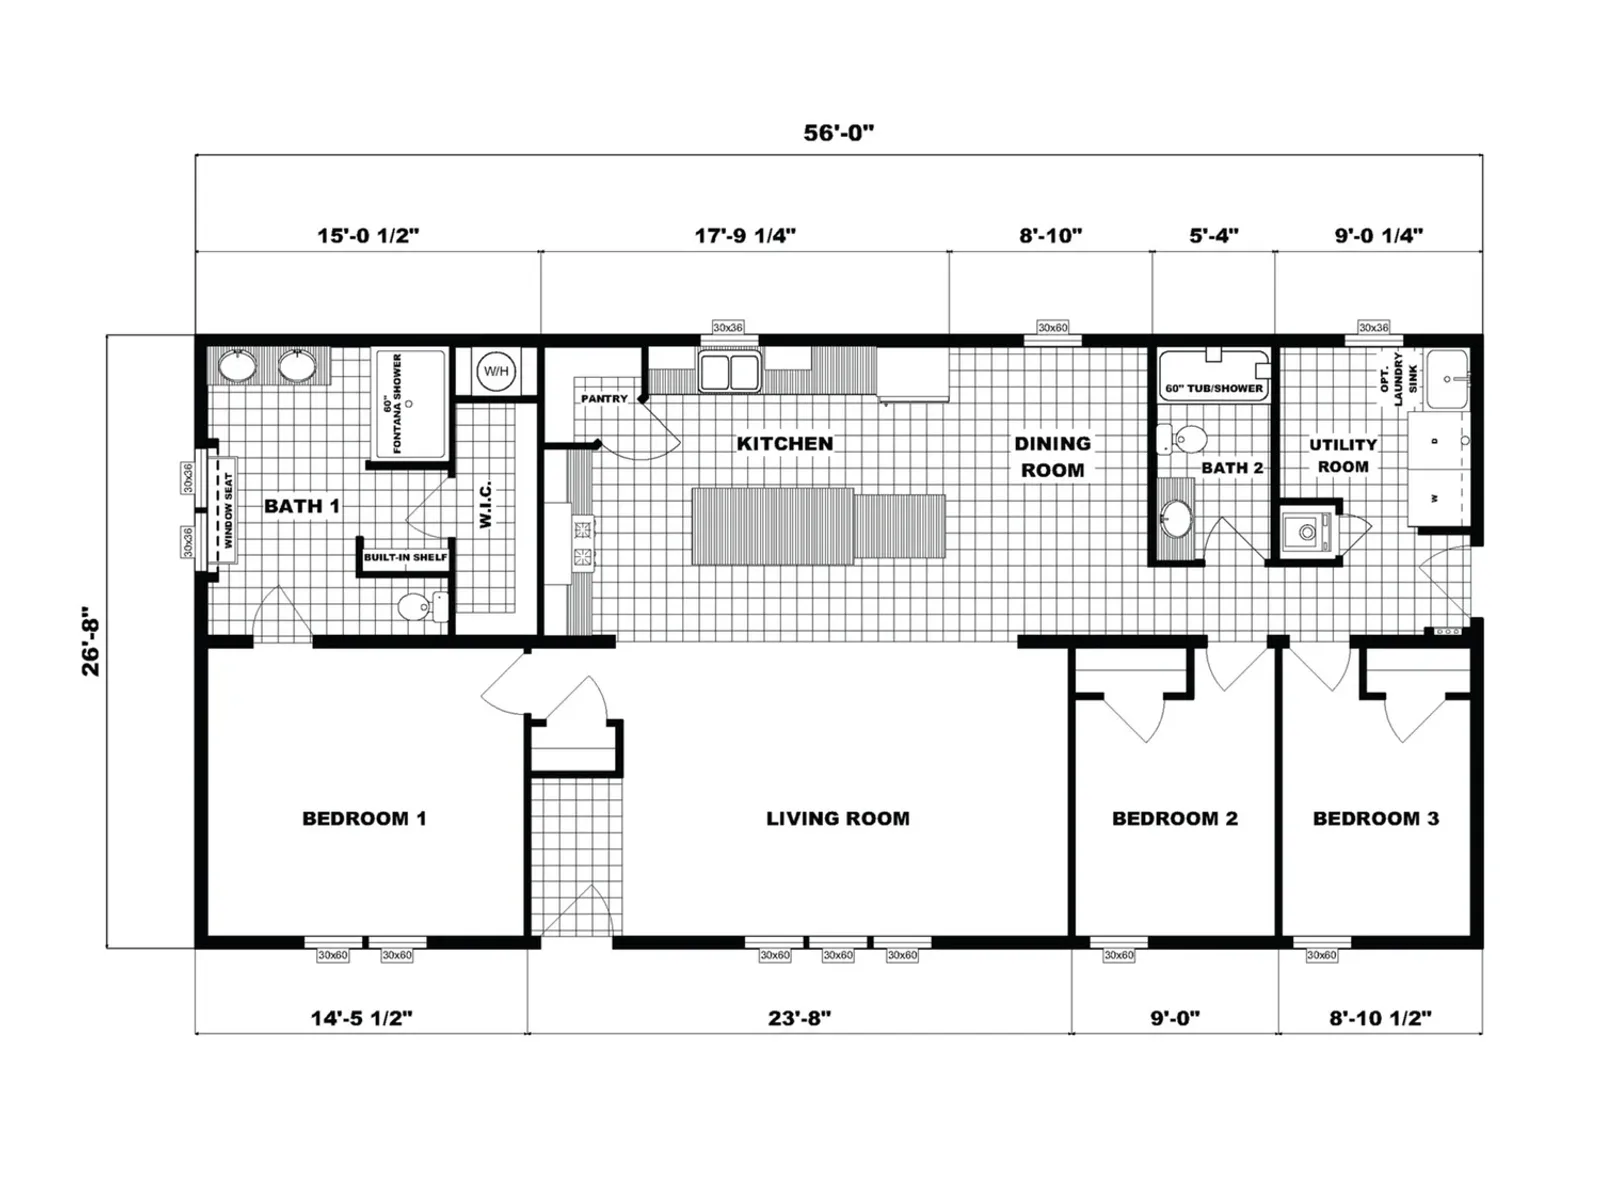
NETR G-3449 — front elevation — manufacturer's floor plan drawingFloor plan
Available to order

NETR G-3449

NETR Series · NETR G-3449

Call for pricing

  • 3 bd
  • 2 ba
  • 1,490 sq ft
  • 28' × 56'
Built to orderView
View NETR G-3449