

Available to order
1,371 sq ft
Harding
Main Street
Call for pricing
- 3 bd
- 2 ba
- 1,371 sq ft
Built to orderView
Pricing
Call for pricing
Quoted on enquiry — call (207) 620-2627
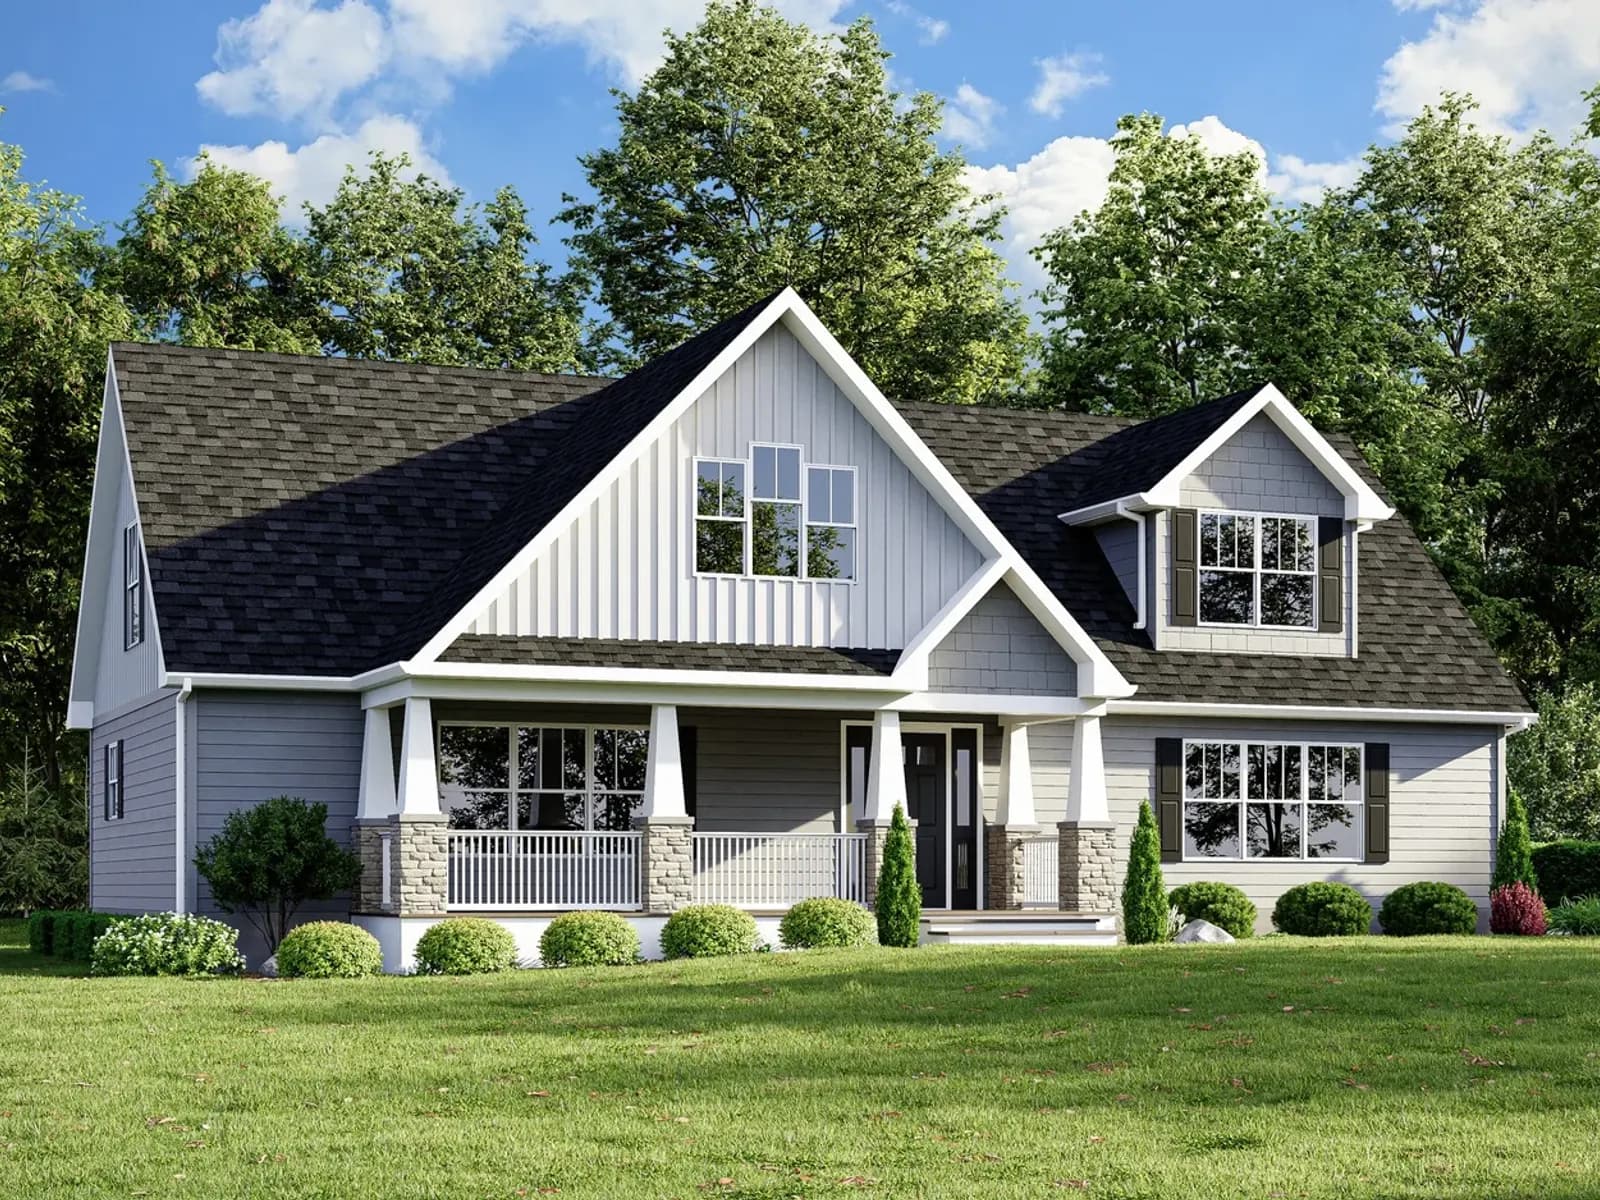
01About this home
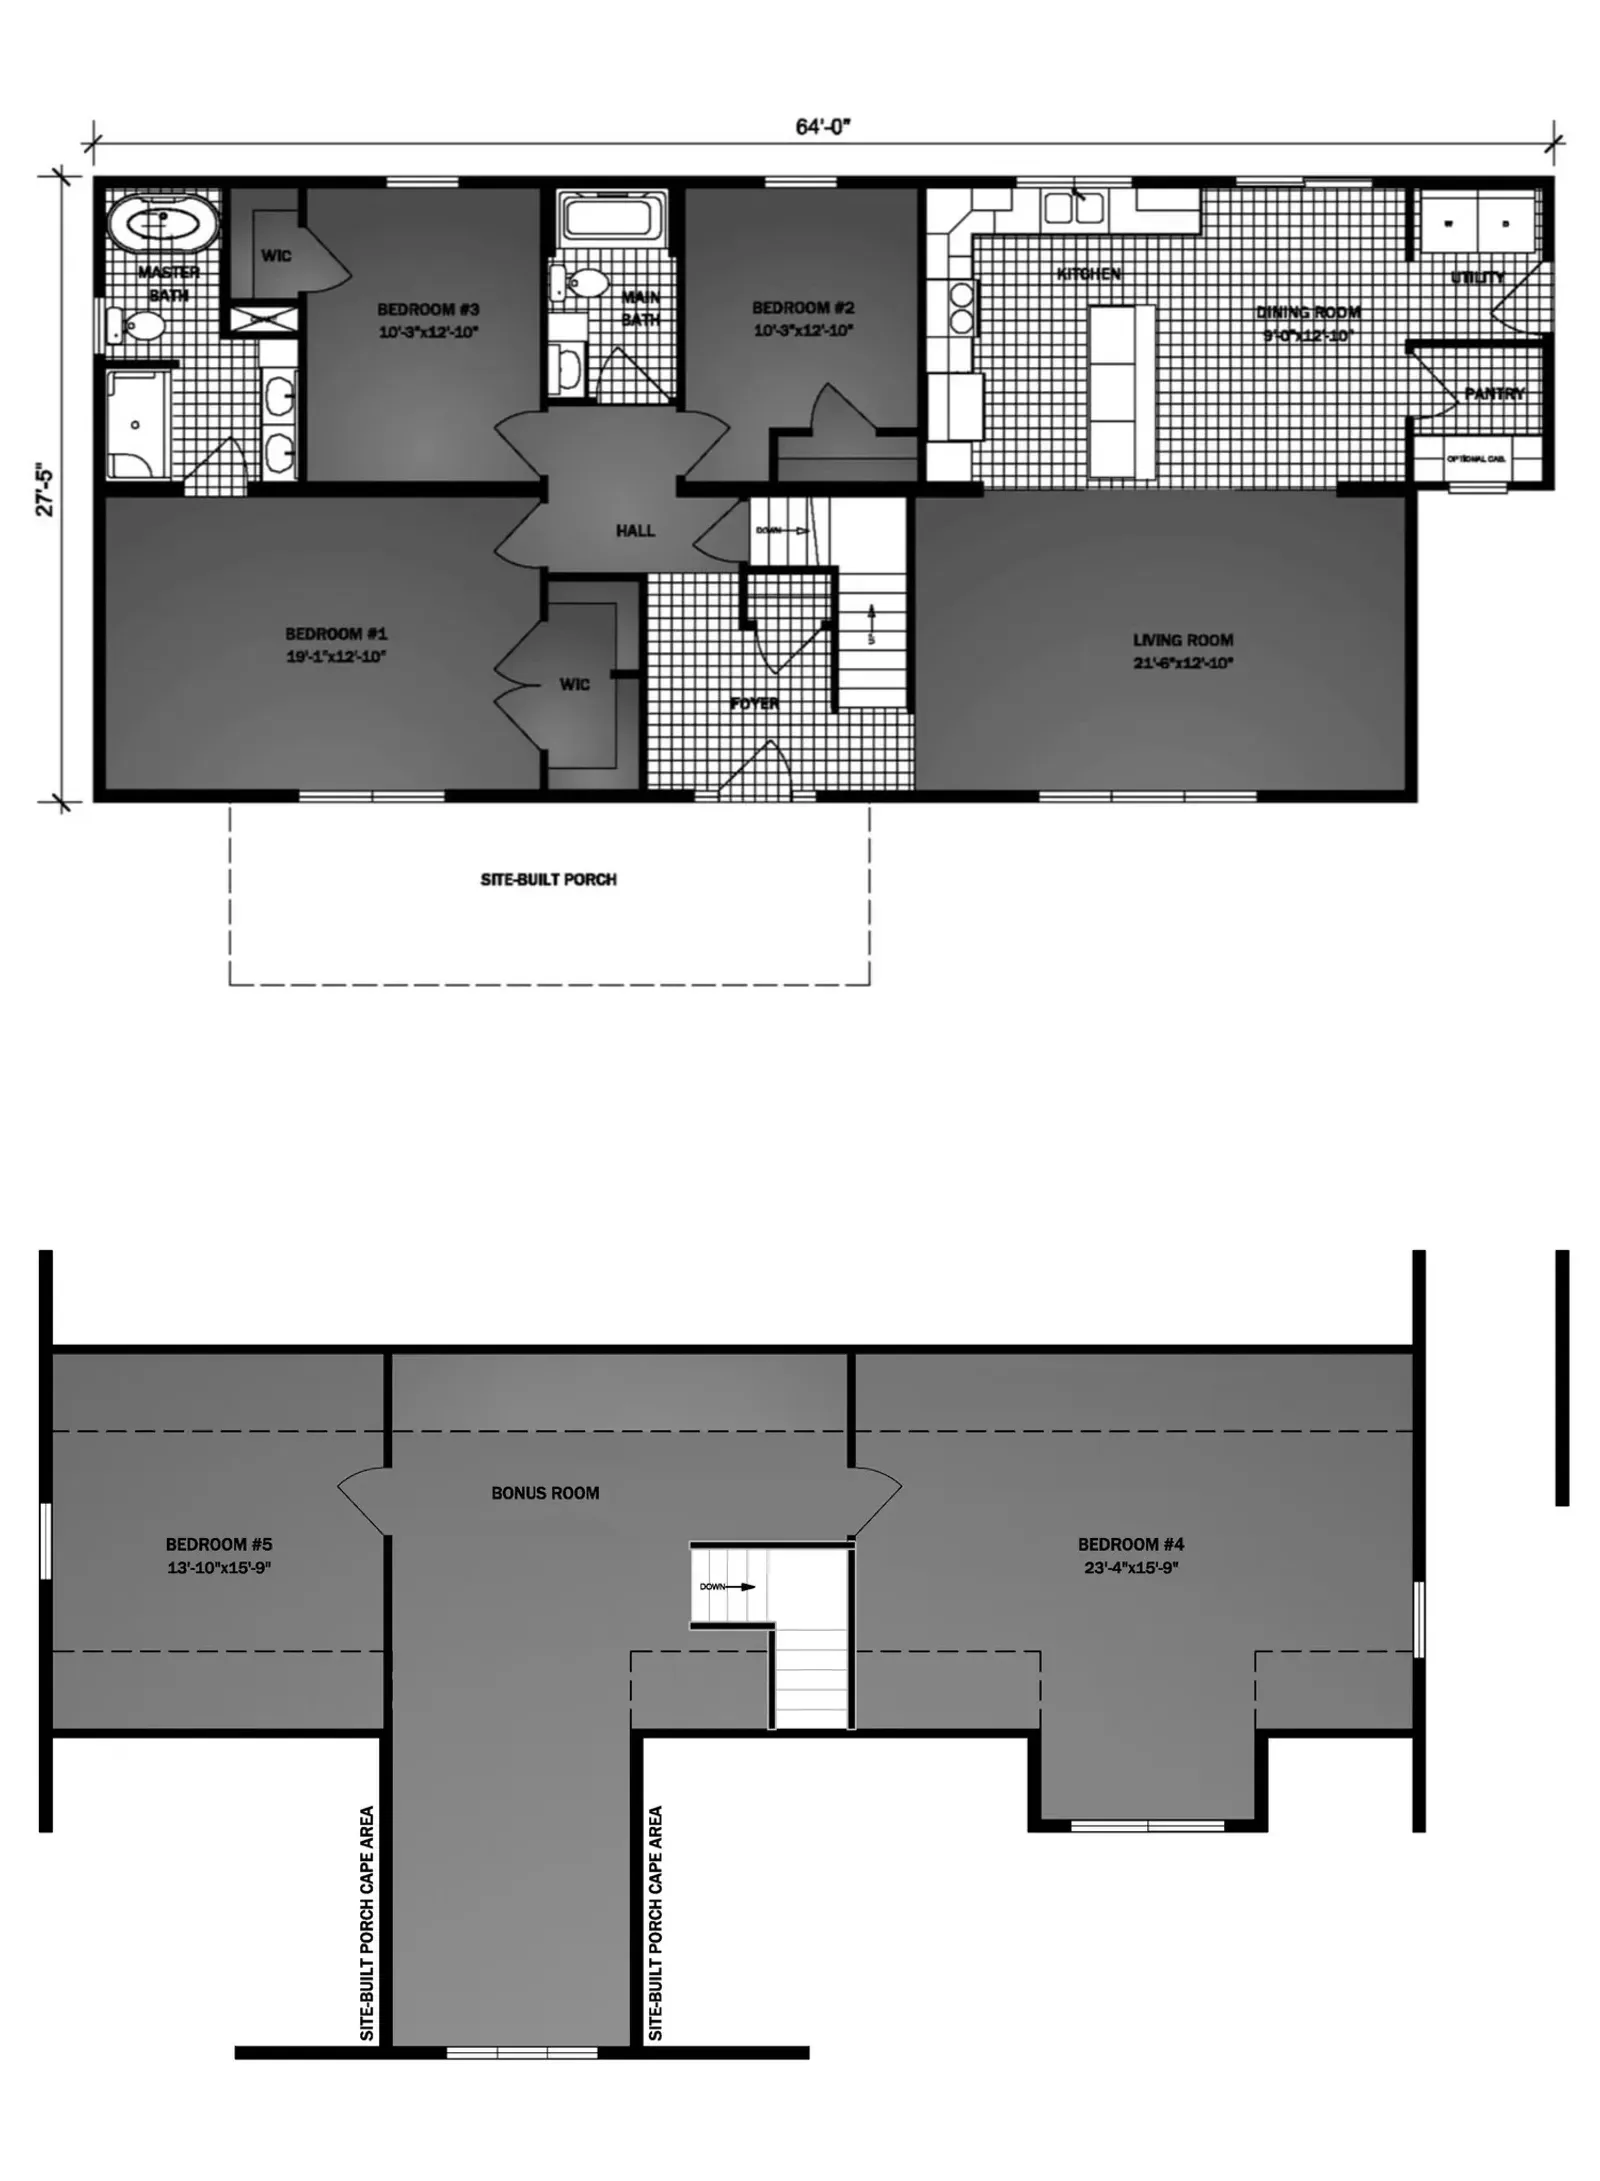
3 Bedrooms | 2 Baths 1,672 sq. ft. (1st Floor) Available 2nd Floor (920 sq. ft.) Our Cape Hatteras II has it all. It starts with 3 bedrooms and 2 bathrooms on the factory-finished first floor. Need more space? The future finish second floor can easily accommodate an additional two bedrooms and a bathroom. We're showing this plan with a site-built 10/12 pitch front porch, which can integrate into your future-finish second floor. Back downstairs, the open concept living area features an over-sized living room open to an eat-in kitchen and informal dining area, leading to the storage pantry, laundry area, and rear entry.
02Floor plan
Pleasant Valley Homes’s drawing for this plan. Interior walls are not load-bearing above the marriage line, so most of them can move before the build lock date — ask us what this one will take.
03Pricing
Pricing depends on the options, the delivery distance and the site work, so we quote it rather than post a number that turns out to be wrong. Call (207) 620-2627 or send the form and we will put real figures against this plan.
04Close to this one
1,371 sq ft
Main Street
Call for pricing
1,506 sq ft
Main Street
Call for pricing
1,560 sq ft
Main Street
Call for pricing