
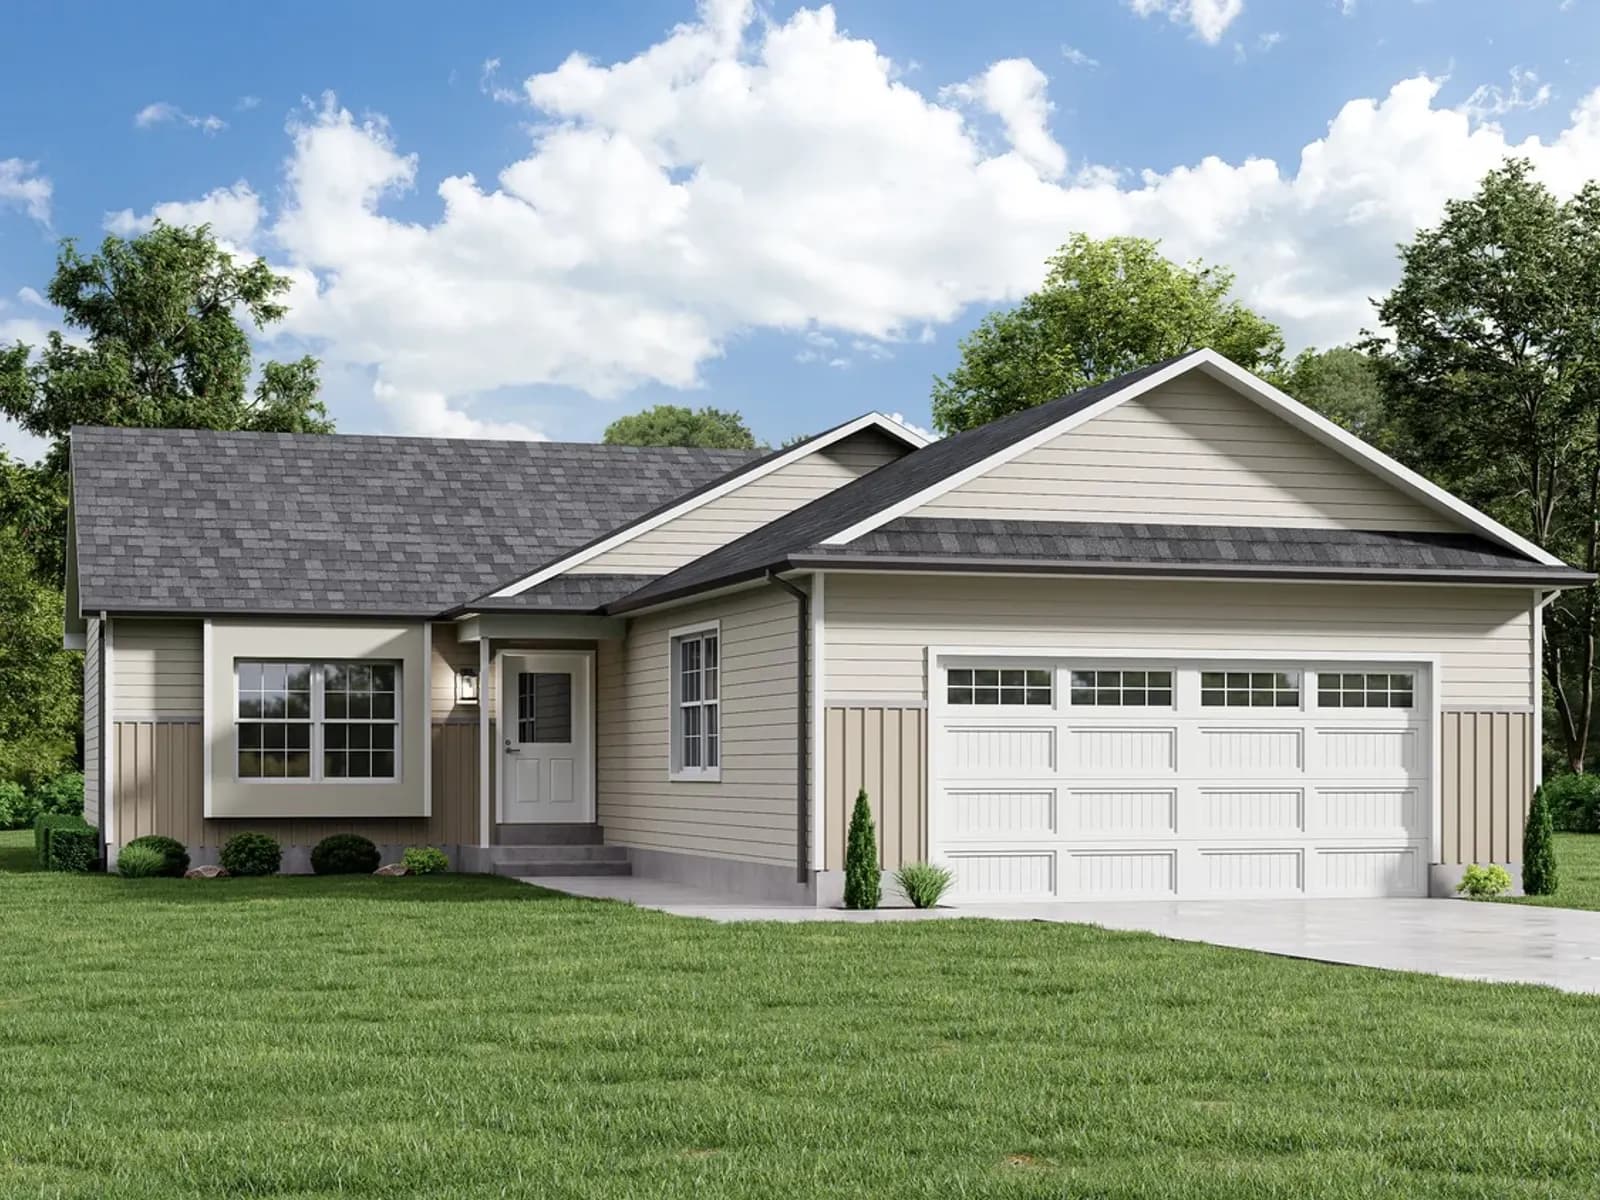
Available to order
1,042 sq ft
Fillmore
Main Street
Call for pricing
- 2 bd
- 1 ba
- 1,042 sq ft
Built to orderView
Pricing
Call for pricing
Quoted on enquiry — call (207) 620-2627

01About this home
The Cape Bayshore II is an update to one of our most popular traditionally-styled cape plans. Featuring two bedrooms and two bathrooms on the first floor, along with an open living area, this plan is ideal for a growing family. The upper level can add an additional two bedrooms and a bathroom (as shown), or can be completed according to your design. 2 Bedrooms | 2 Baths 1,261 sq. ft. (1st Floor) Available 2nd Floor (690 sq. ft.)
02Floor plan
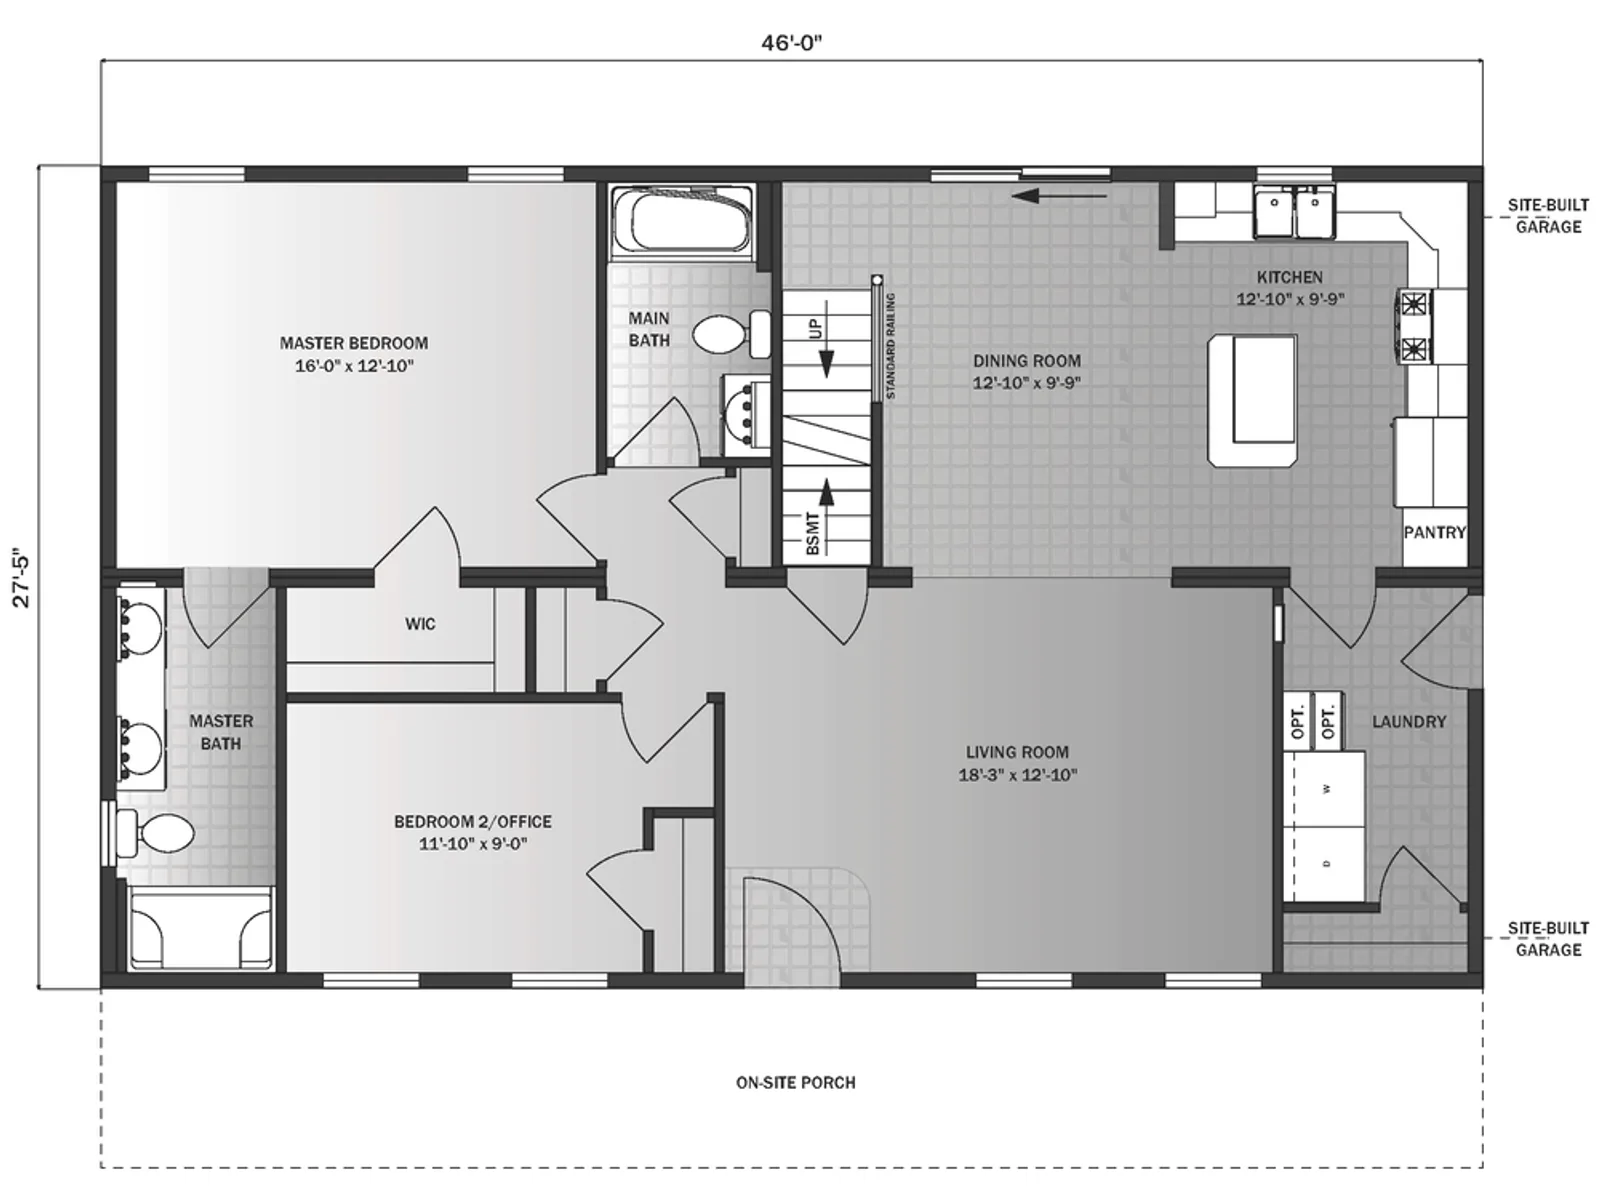
Pleasant Valley Homes’s drawing for this plan. Interior walls are not load-bearing above the marriage line, so most of them can move before the build lock date — ask us what this one will take.
03Pricing
Pricing depends on the options, the delivery distance and the site work, so we quote it rather than post a number that turns out to be wrong. Call (207) 620-2627 or send the form and we will put real figures against this plan.
04Close to this one
1,042 sq ft
Main Street
Call for pricing
1,071 sq ft
Main Street
Call for pricing
1,085 sq ft
Main Street
Call for pricing