
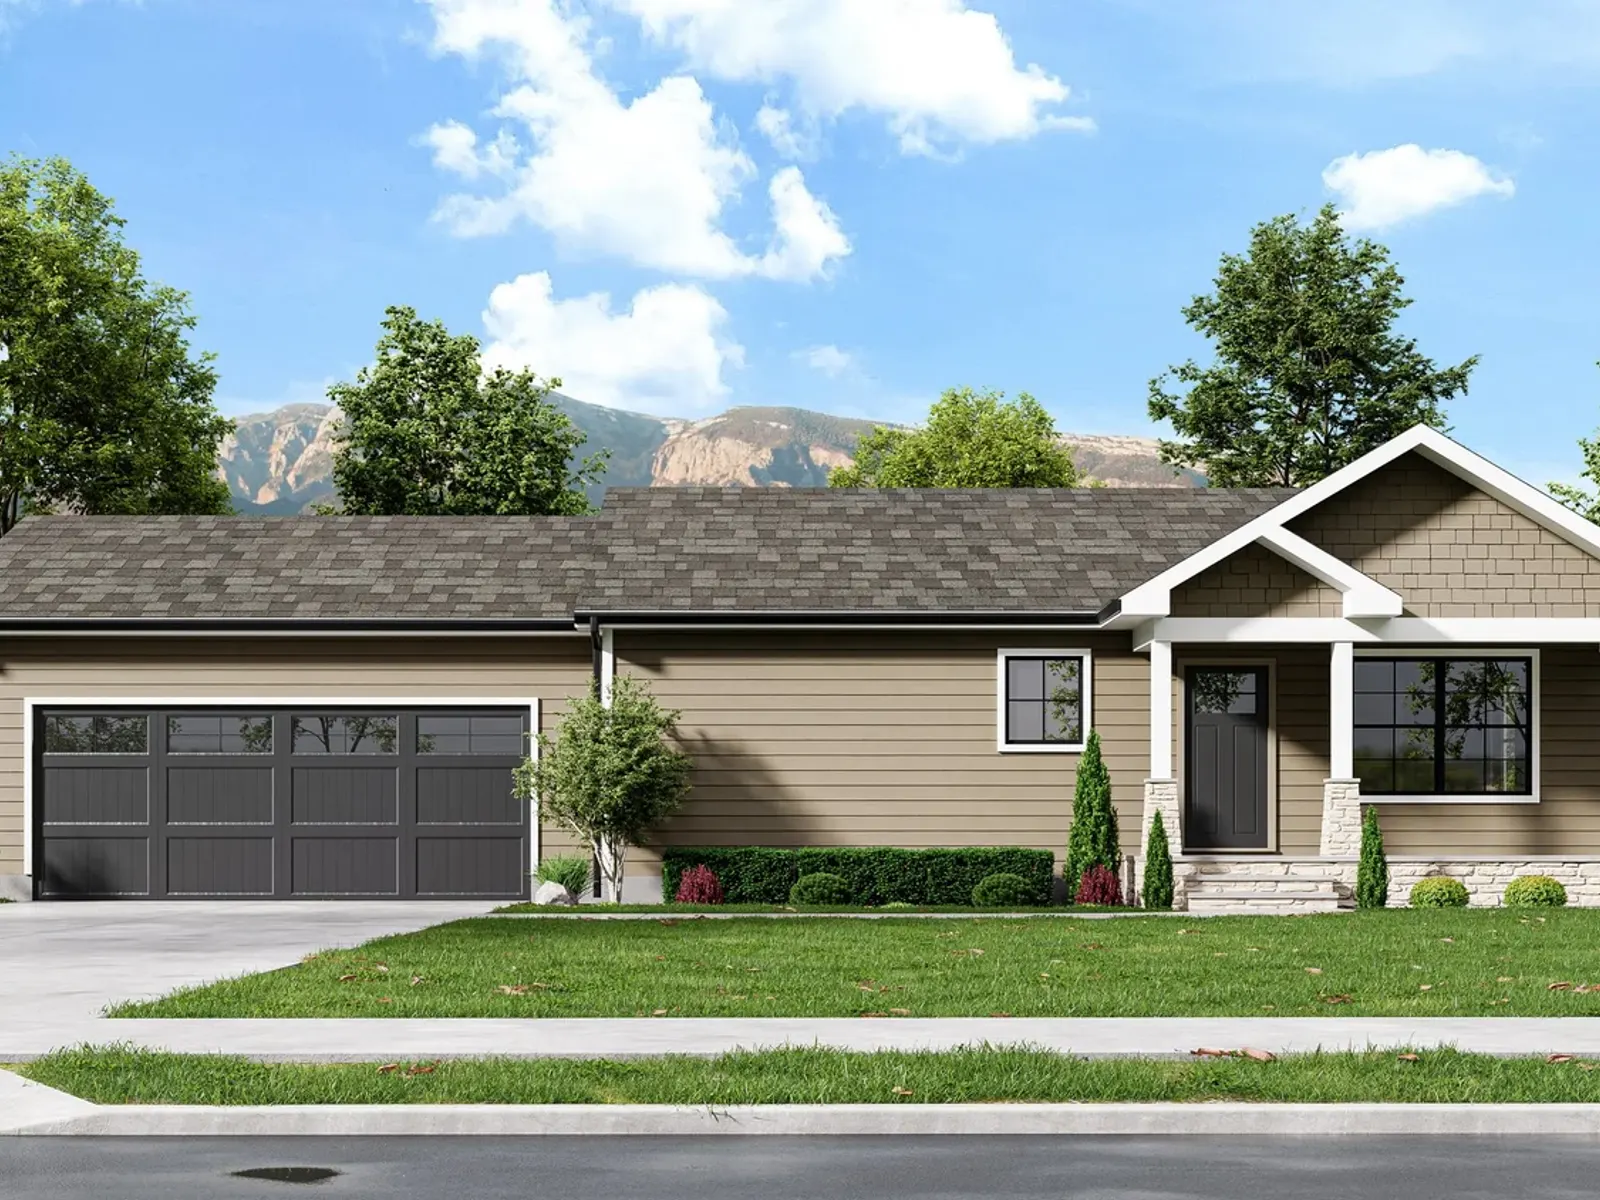
Available to order
1,071 sq ft
Pierce
Main Street
Call for pricing
- 2 bd
- 1 ba
- 1,071 sq ft
Built to orderView
Pricing
Call for pricing
Quoted on enquiry — call (207) 620-2627
01About this home
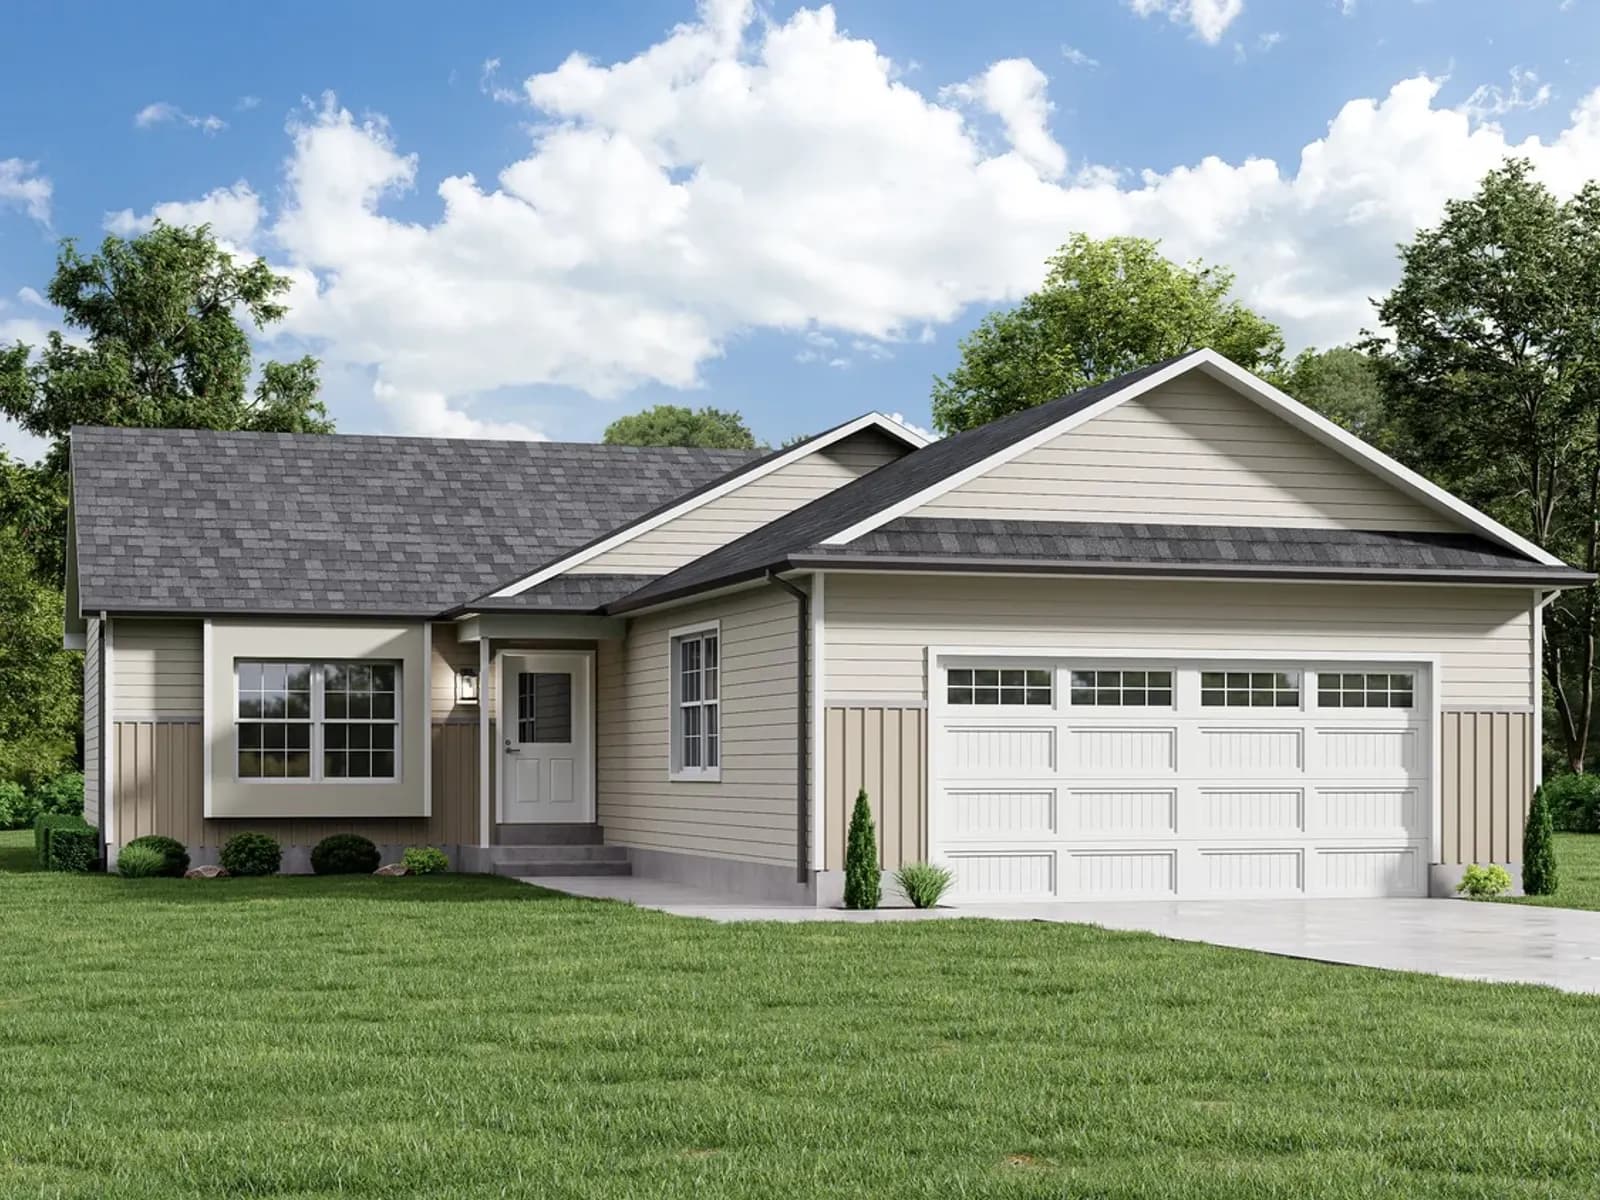
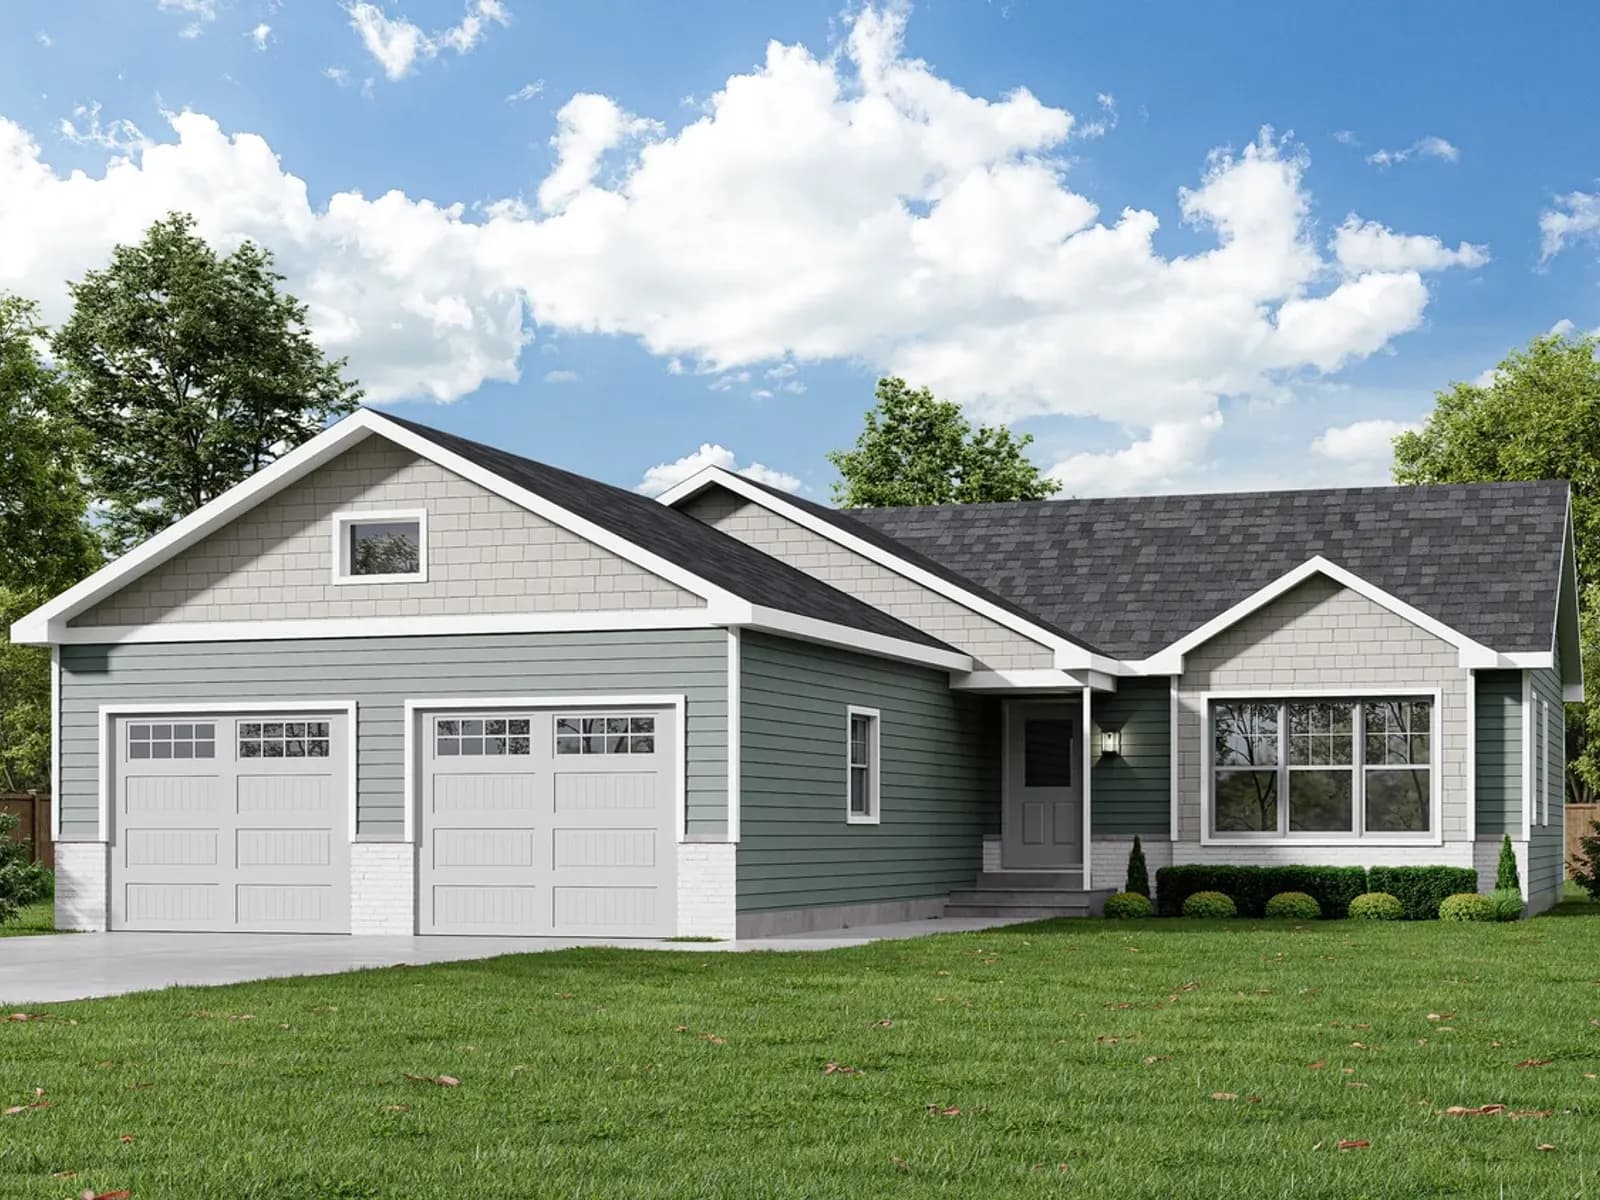
A right-sized home for smaller families with limited lot size. This 2-bedroom, 1-bathroom ranch style home offers an open concept plan with an oversized eat-in kitchen attached to a casual dining area. The master bedroom includes an en suite bathroom and a walk-in closet with ample space. The Fillmore is perfect for adding a 2-car garage with covered entry and a rear deck to spend time with family and friends.
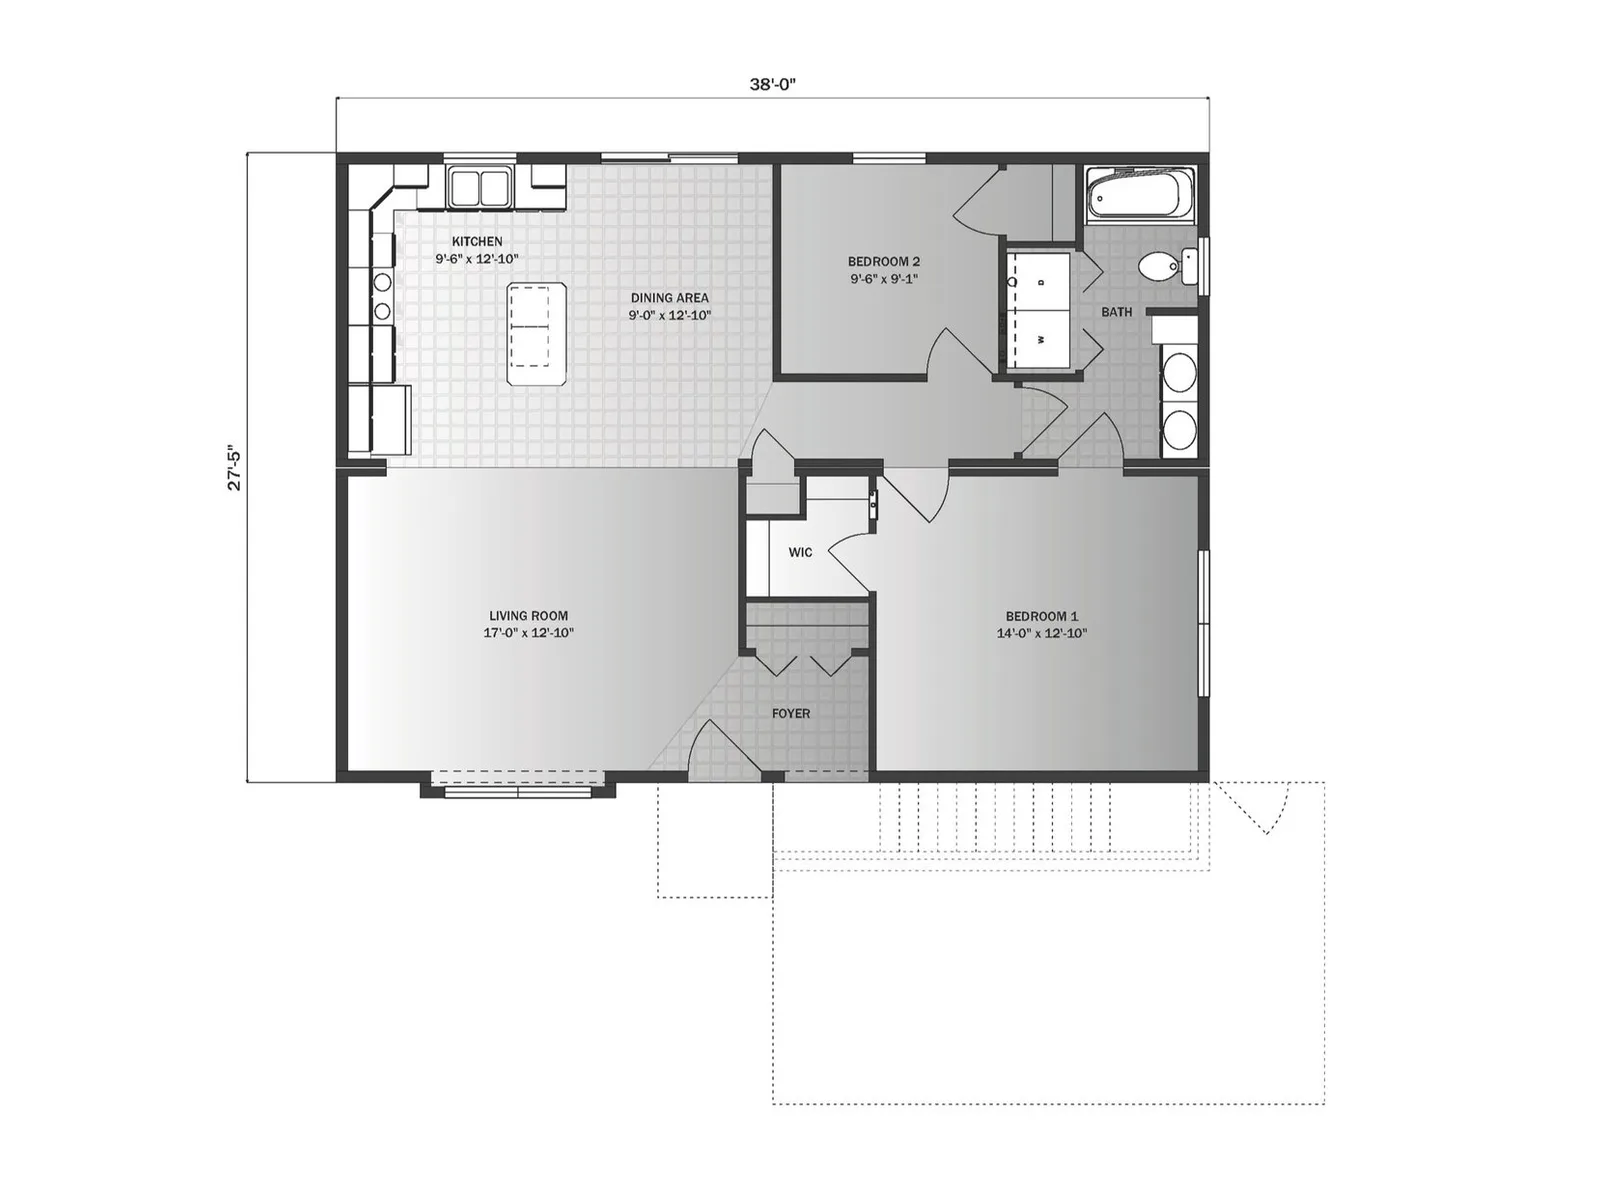
02Floor plan
Pleasant Valley Homes’s drawing for this plan. Interior walls are not load-bearing above the marriage line, so most of them can move before the build lock date — ask us what this one will take.
03Pricing
Pricing depends on the options, the delivery distance and the site work, so we quote it rather than post a number that turns out to be wrong. Call (207) 620-2627 or send the form and we will put real figures against this plan.
04Close to this one
1,071 sq ft
Main Street
Call for pricing
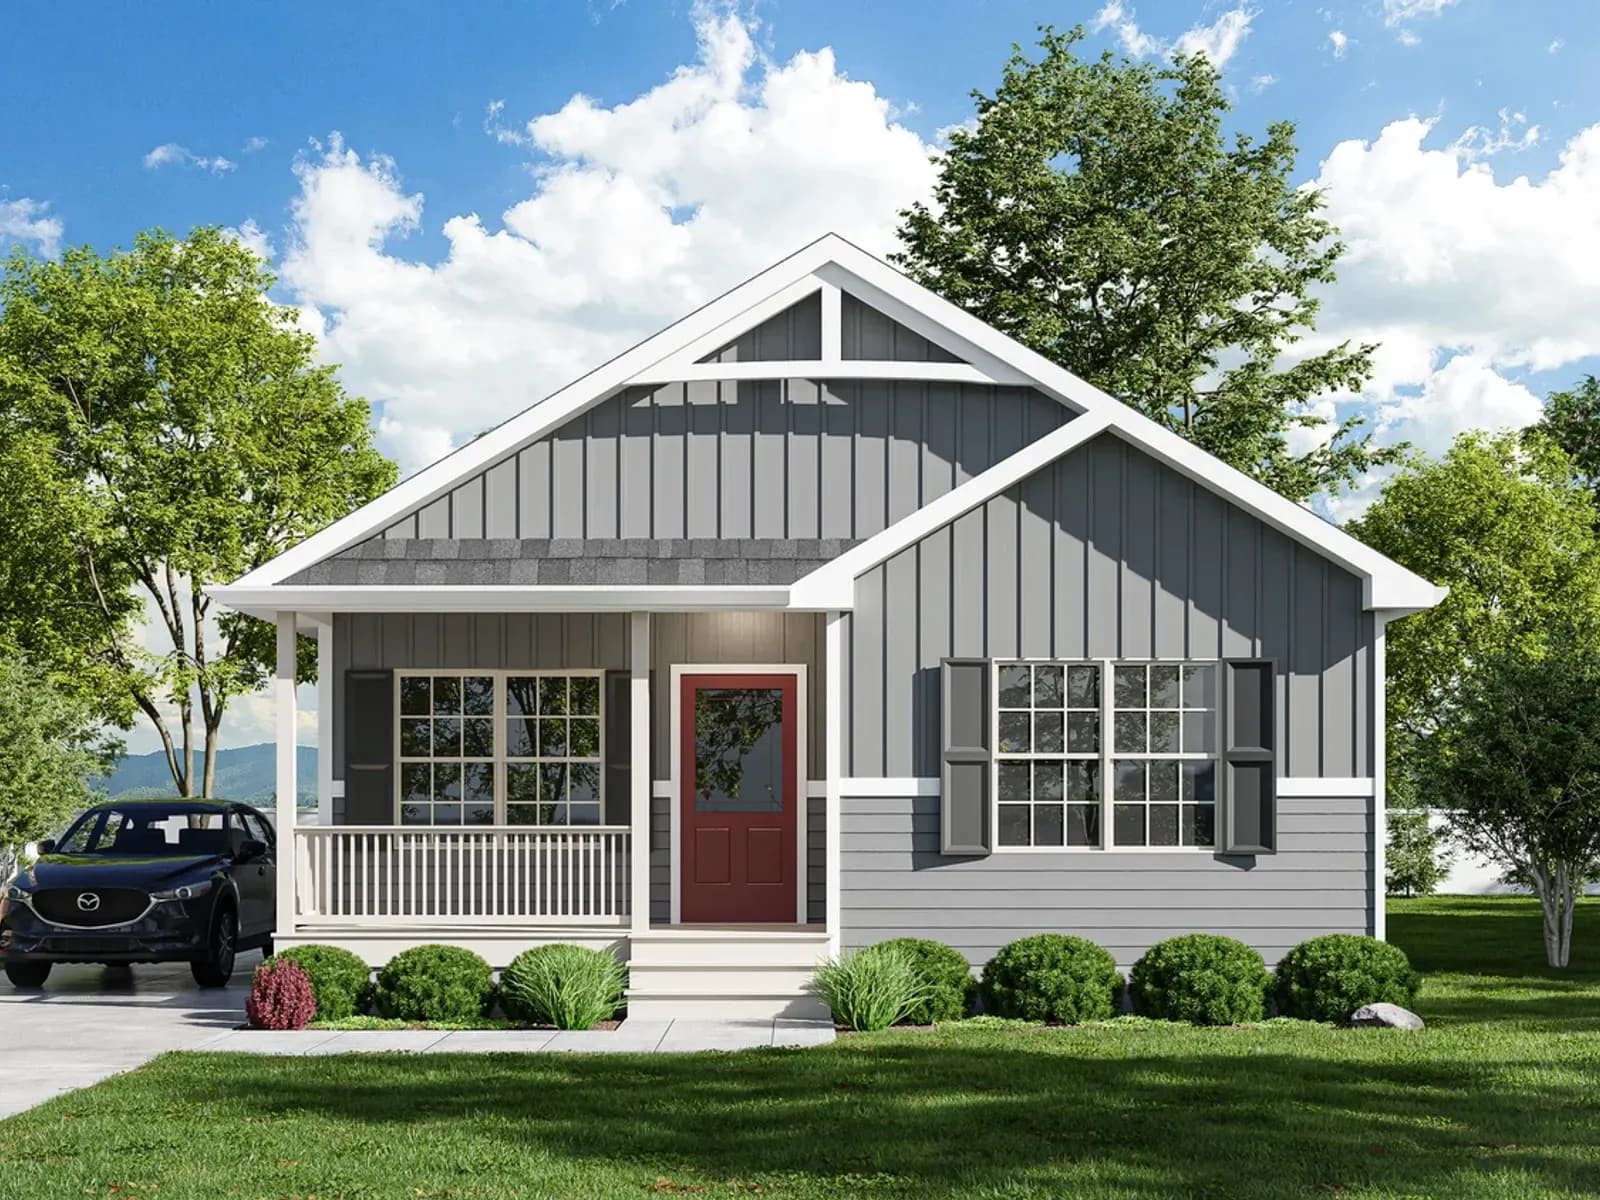
1,085 sq ft
Main Street
Call for pricing
1,205 sq ft
Main Street
Call for pricing