Skip to content
Built by NERTO Homes

Augusta Cape

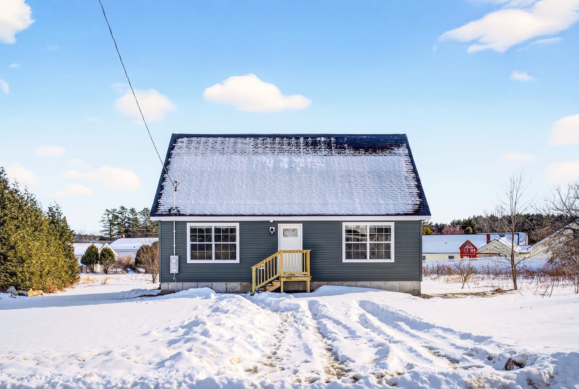
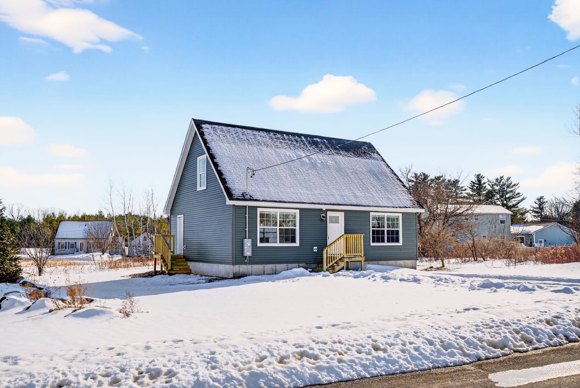
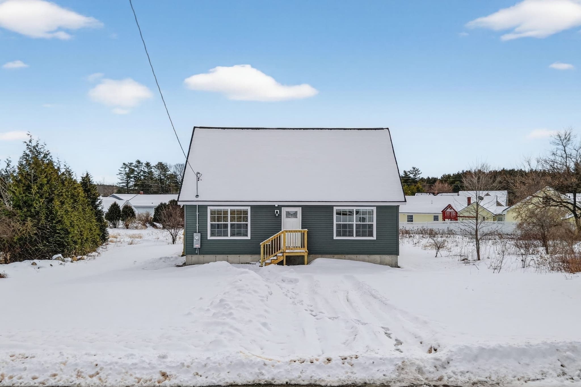
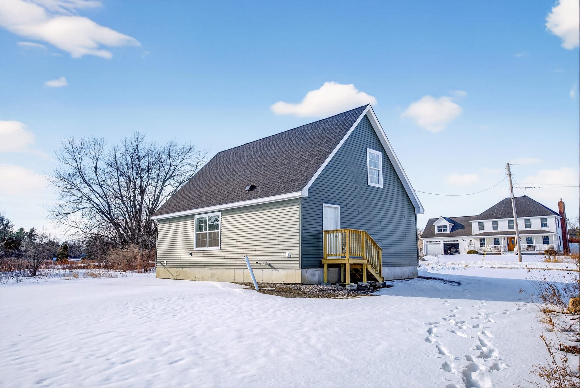
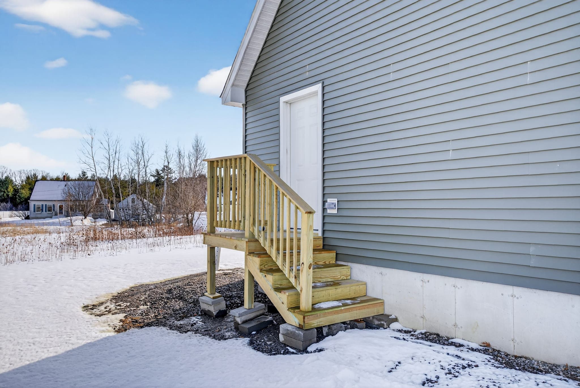
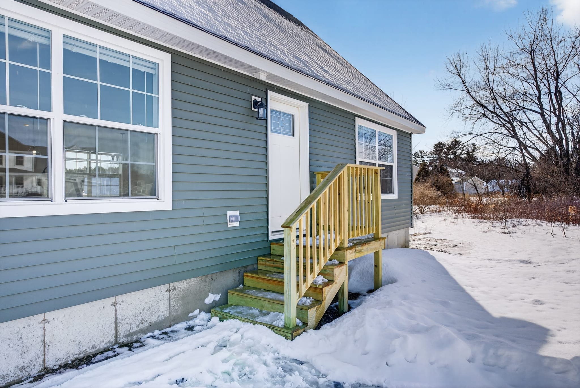
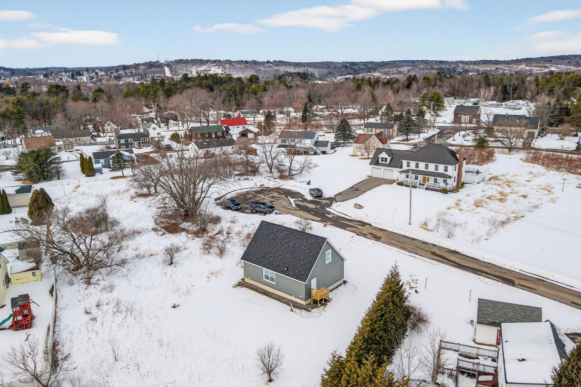
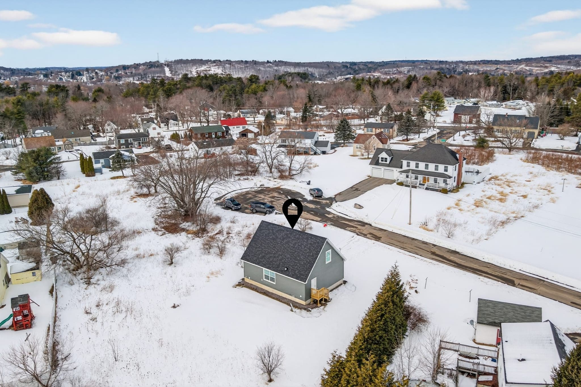
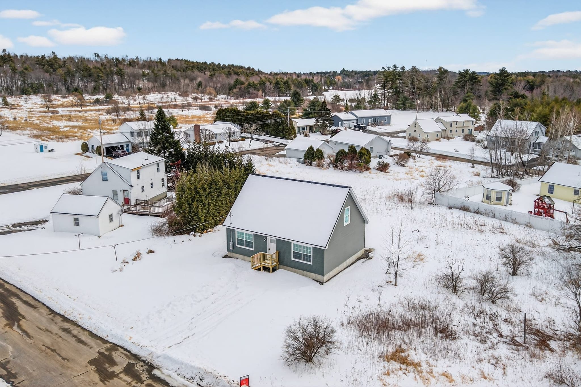
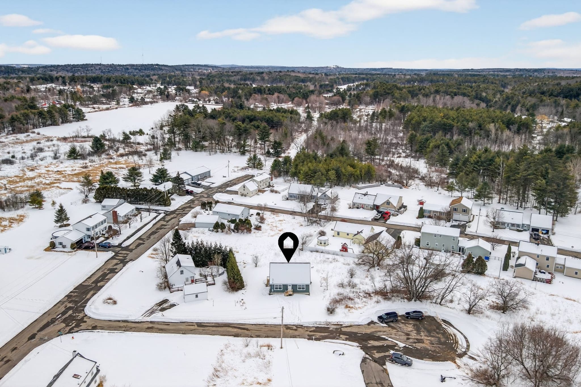
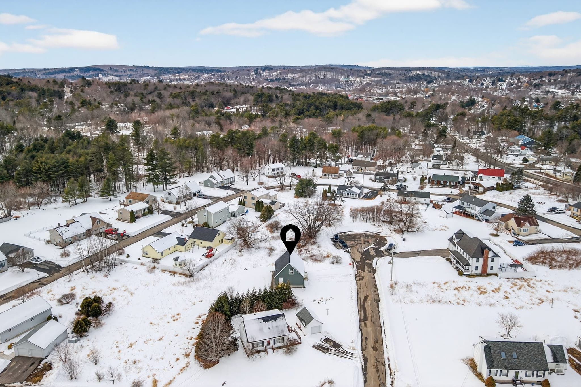
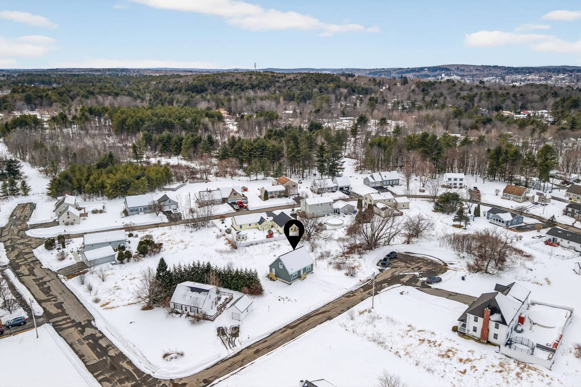
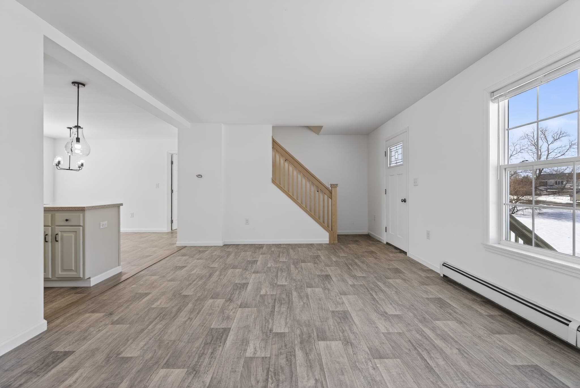
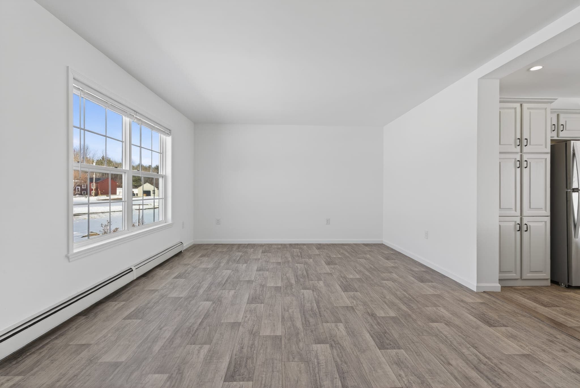
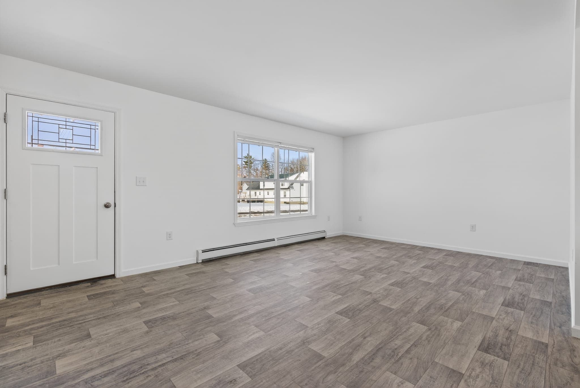
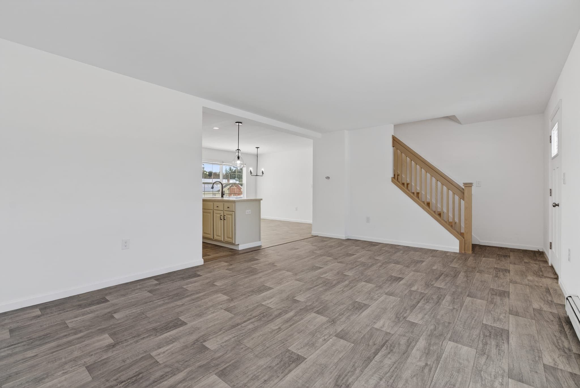
Just over 1,500 square feet at the end of a cul-de-sac in Augusta — a Cape with the primary suite on the first floor and a full basement below.

DeliveredSetSold
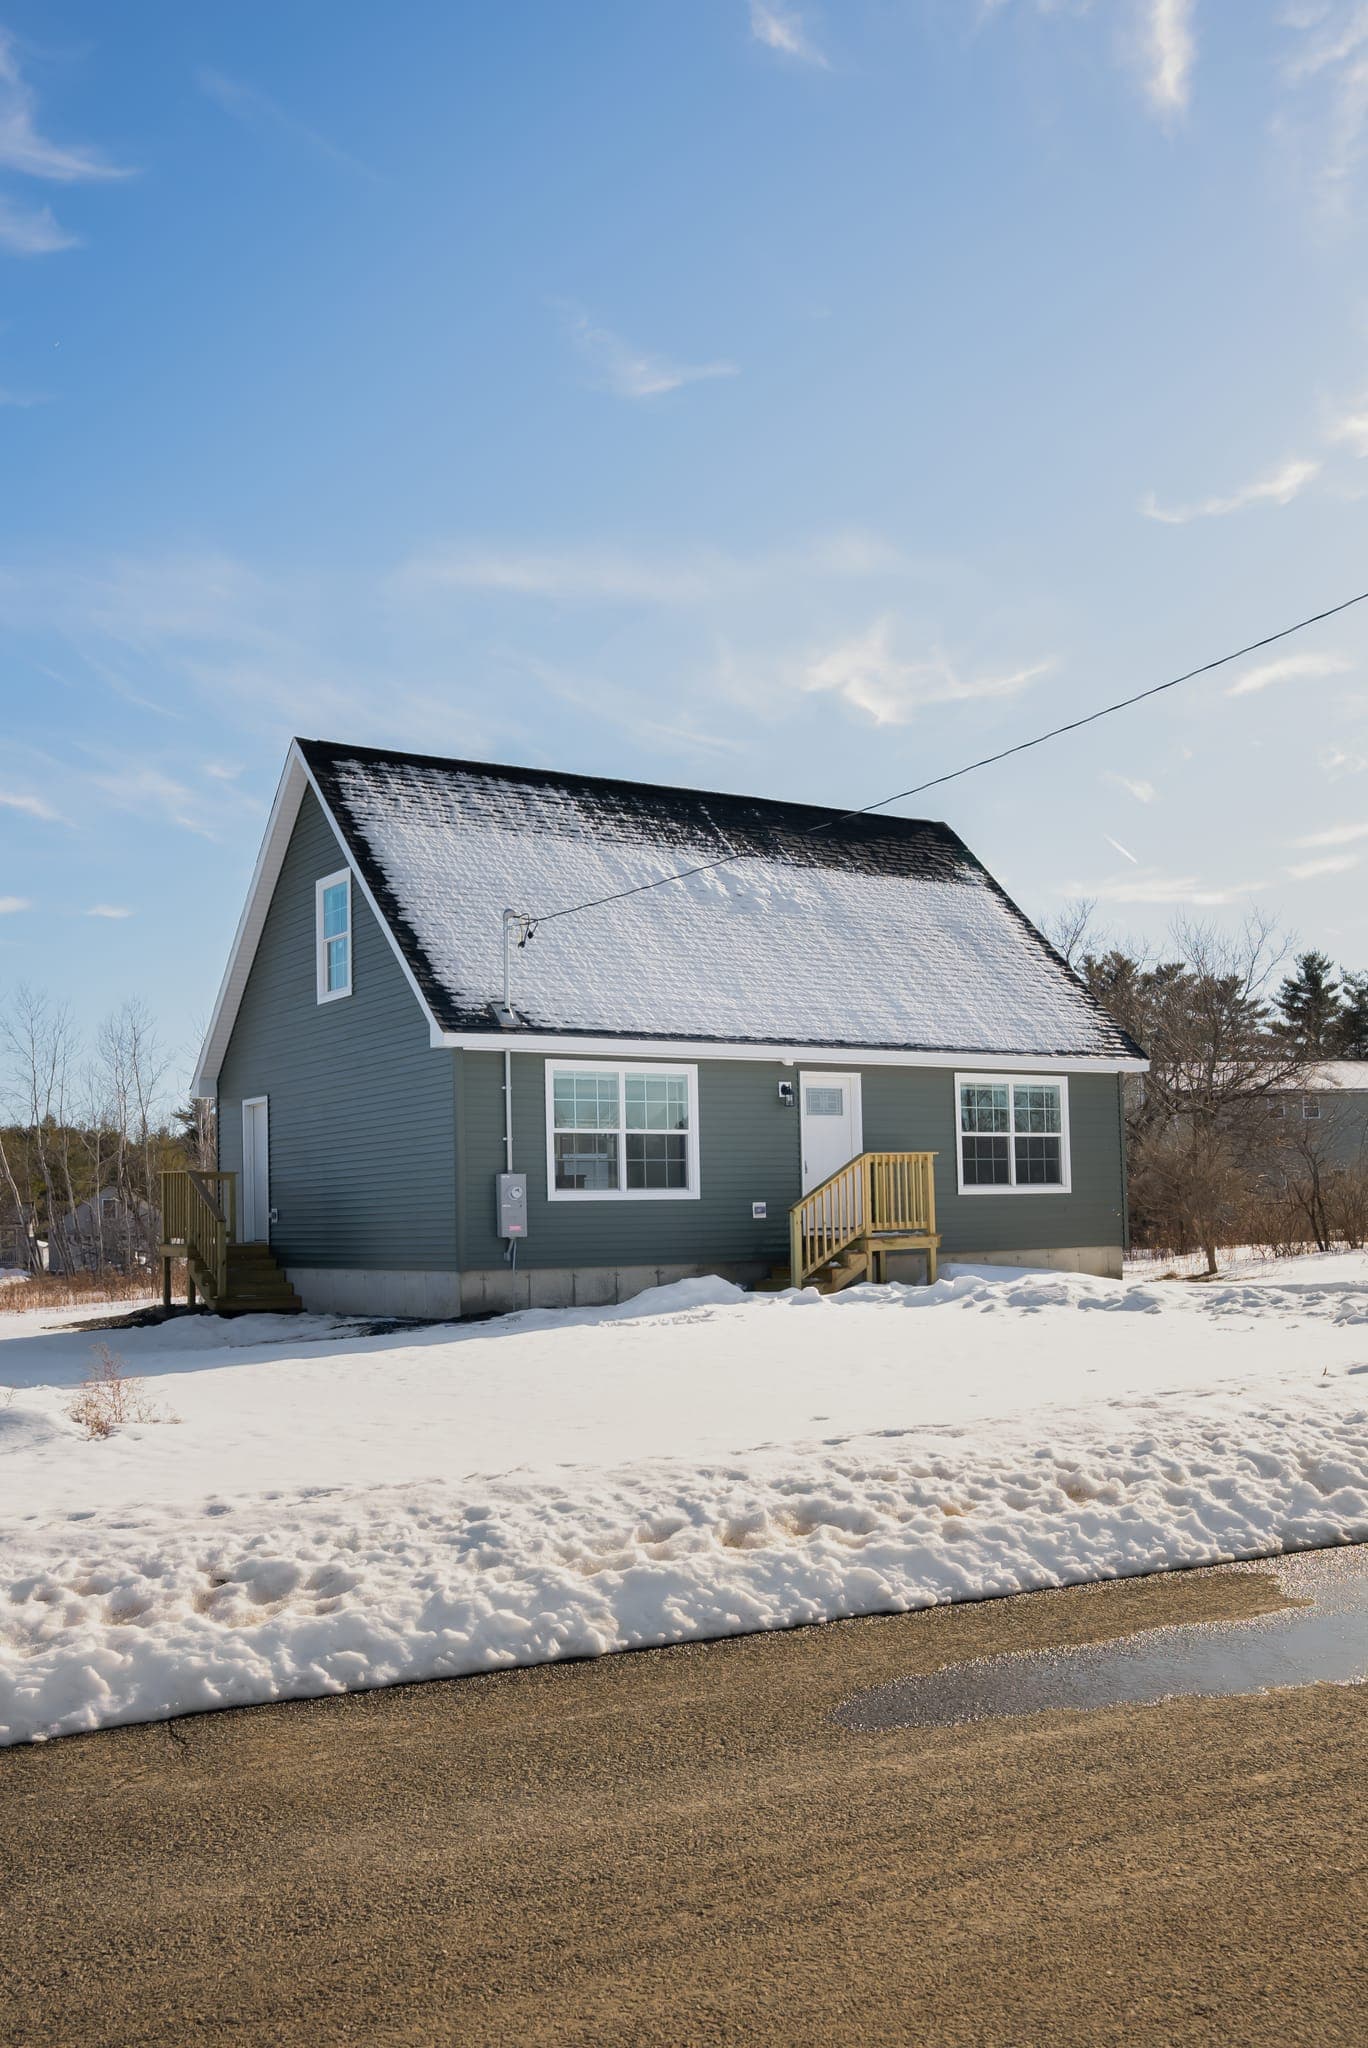
Augusta Cape

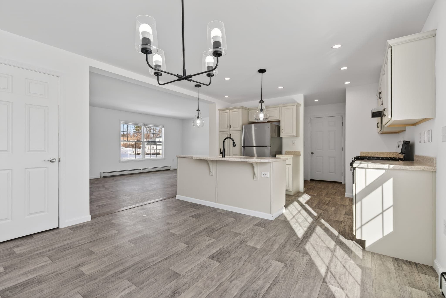
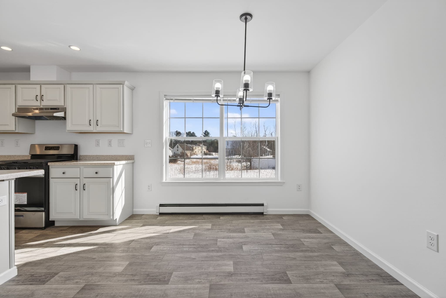
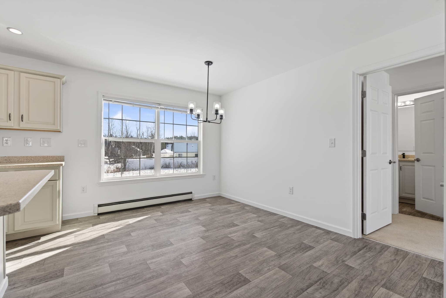
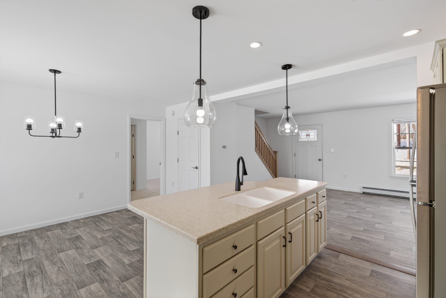
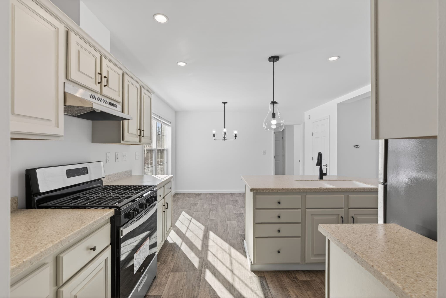
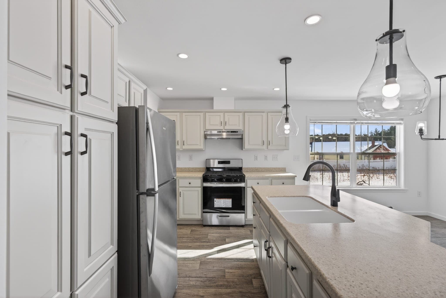
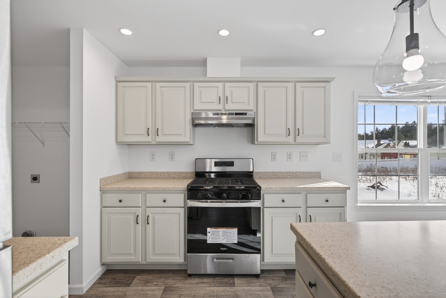
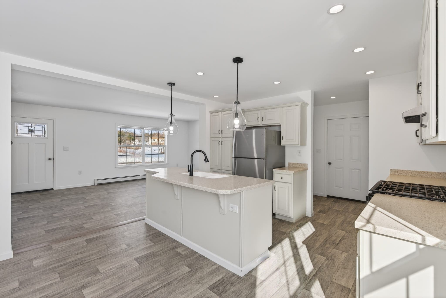
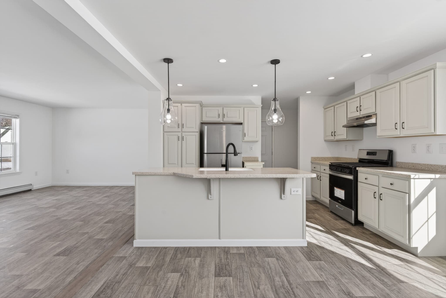
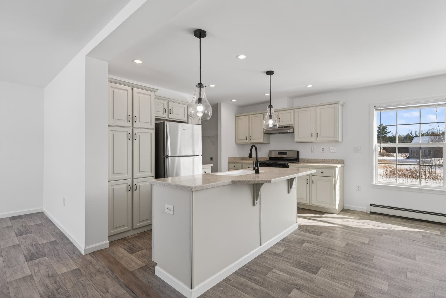
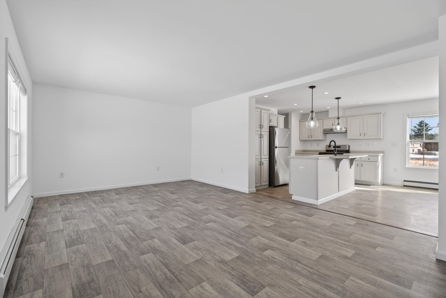
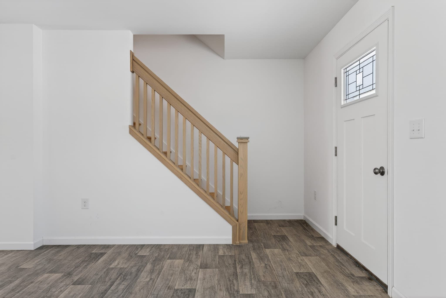
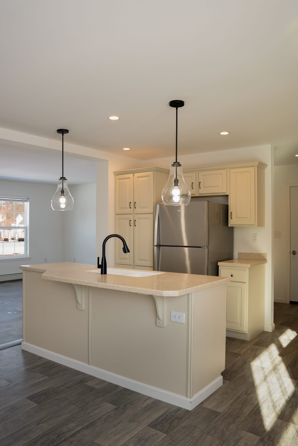
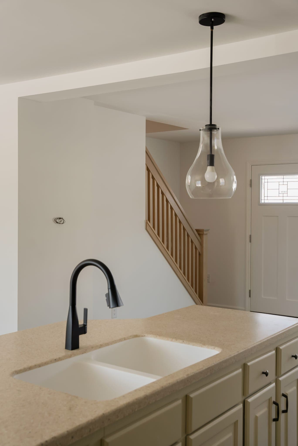
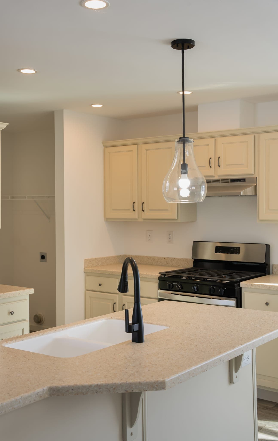
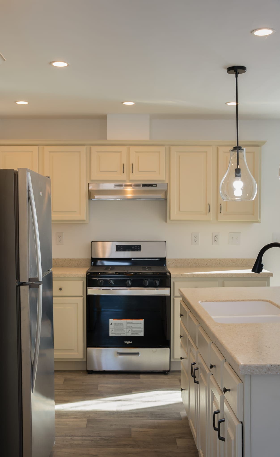
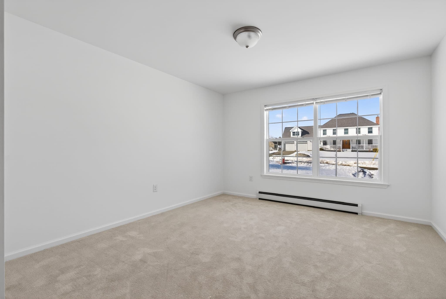
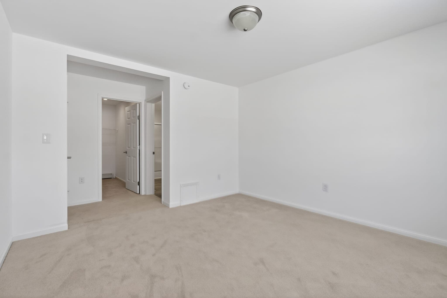
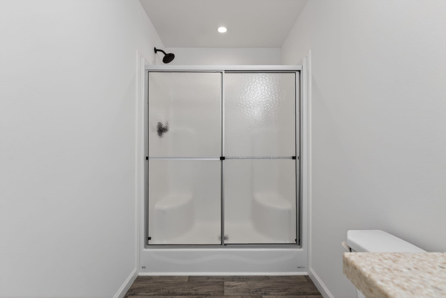
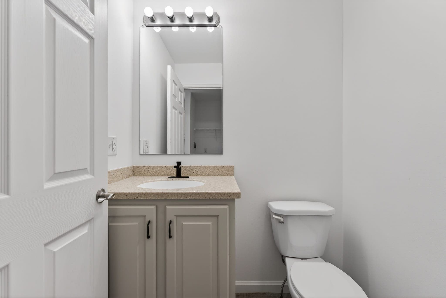
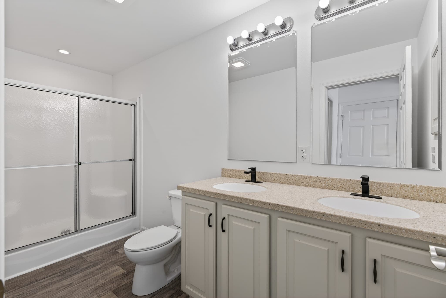
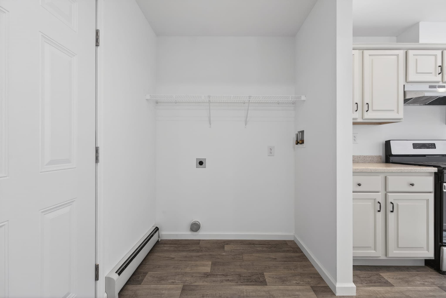
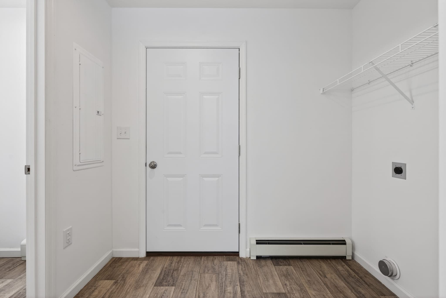
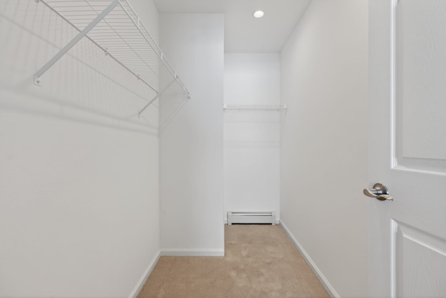
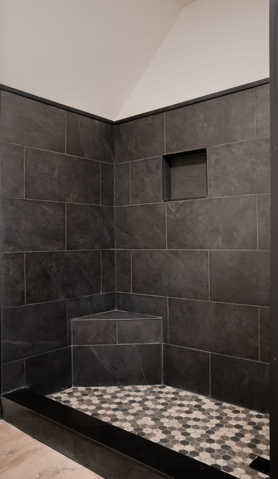
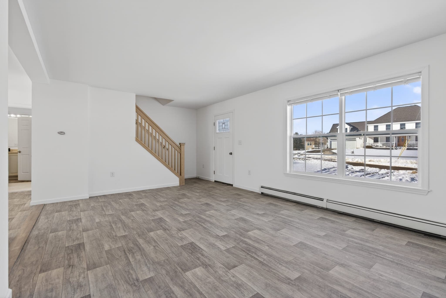
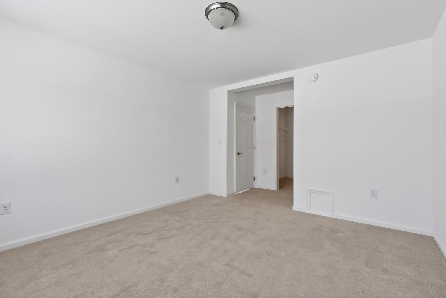
The kitchen has quartz counters, a center island and a pantry. The primary bedroom is on the first floor, with a walk-in closet and its own bath, and there is a dedicated mudroom with laundry.

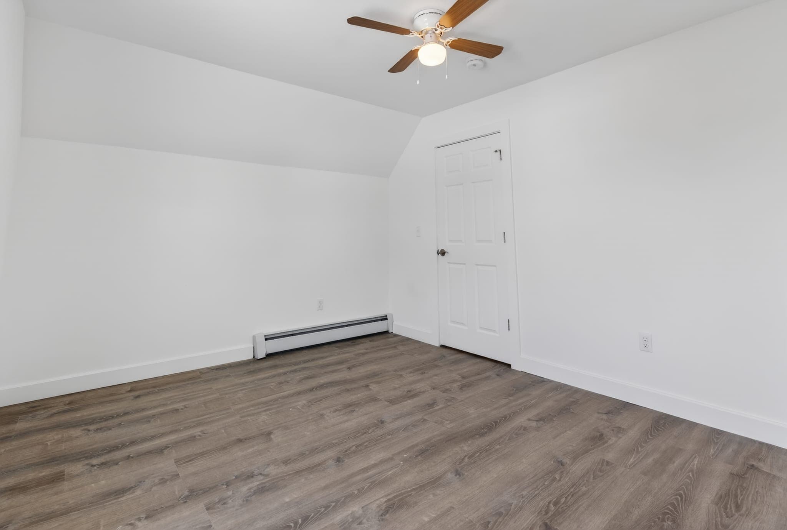
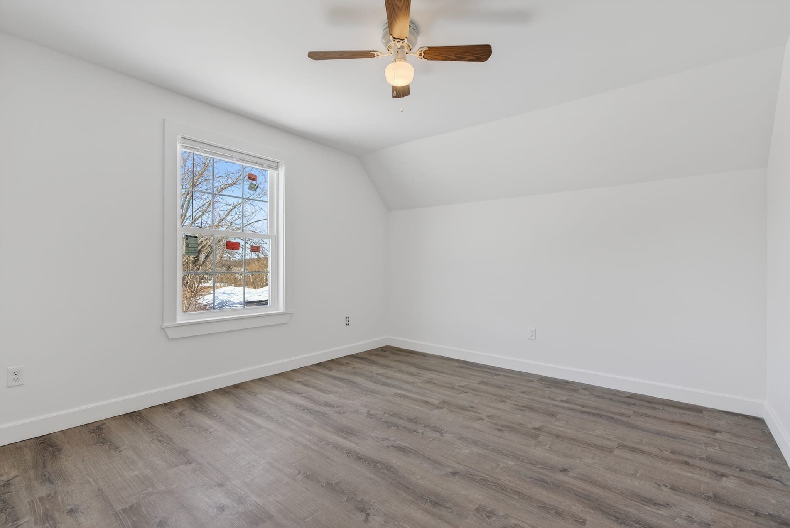
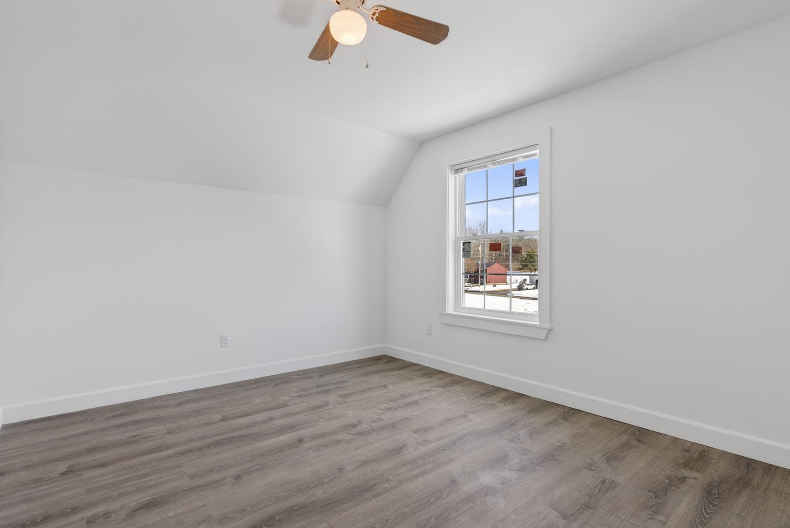
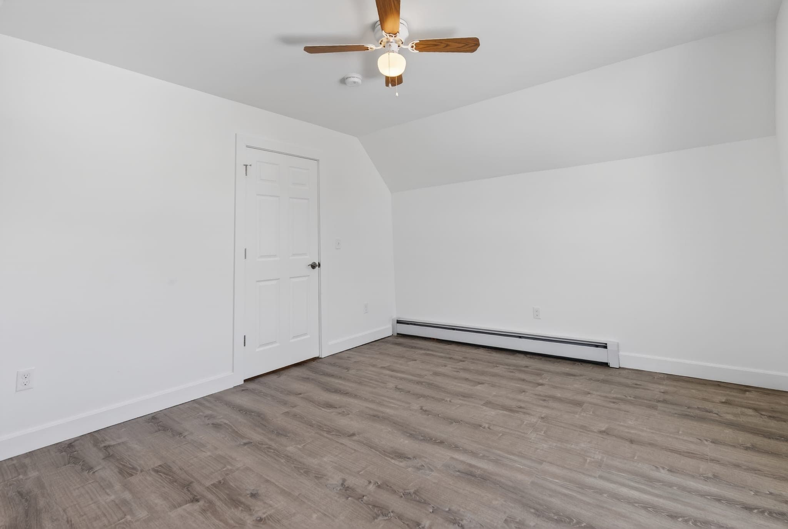
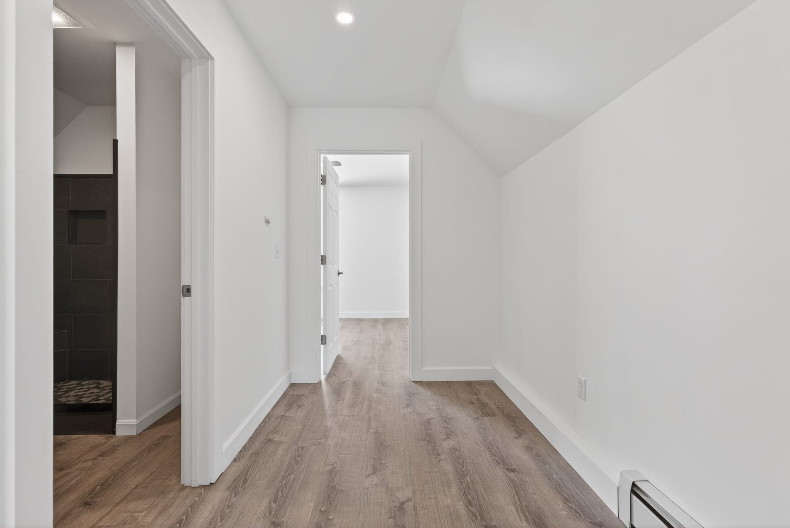
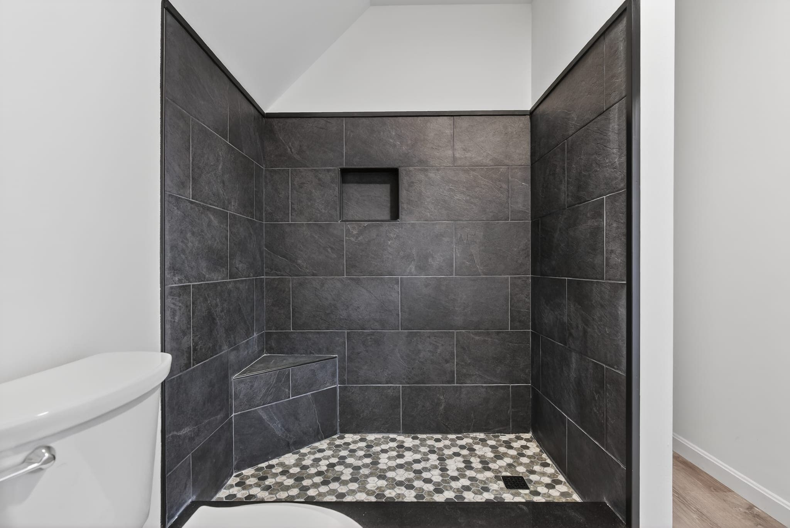
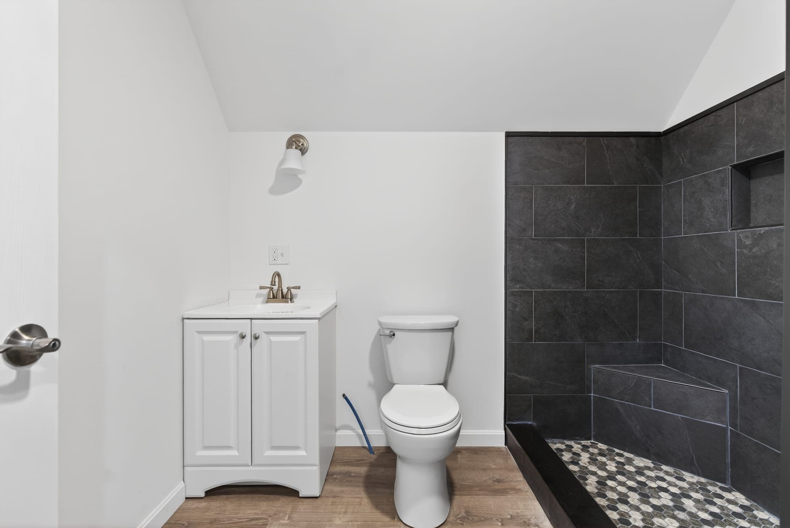
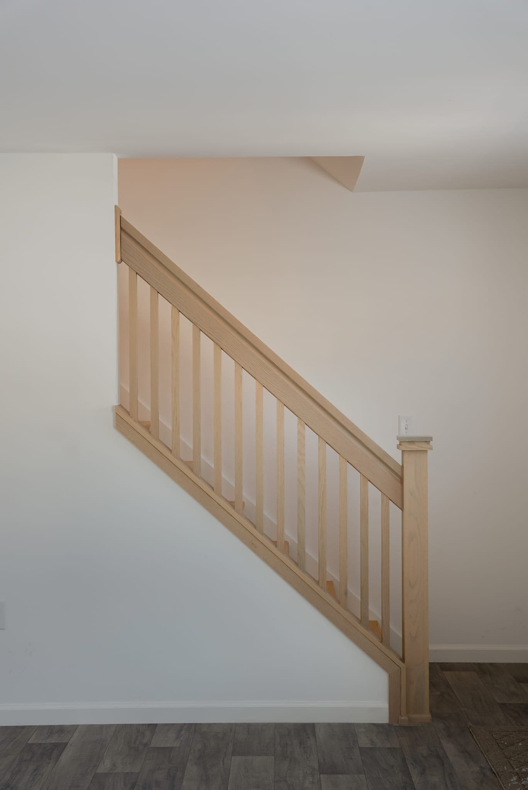
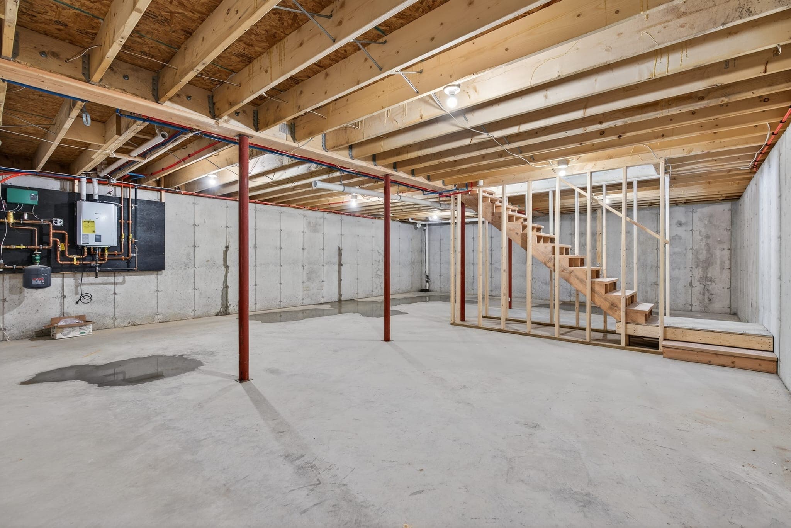
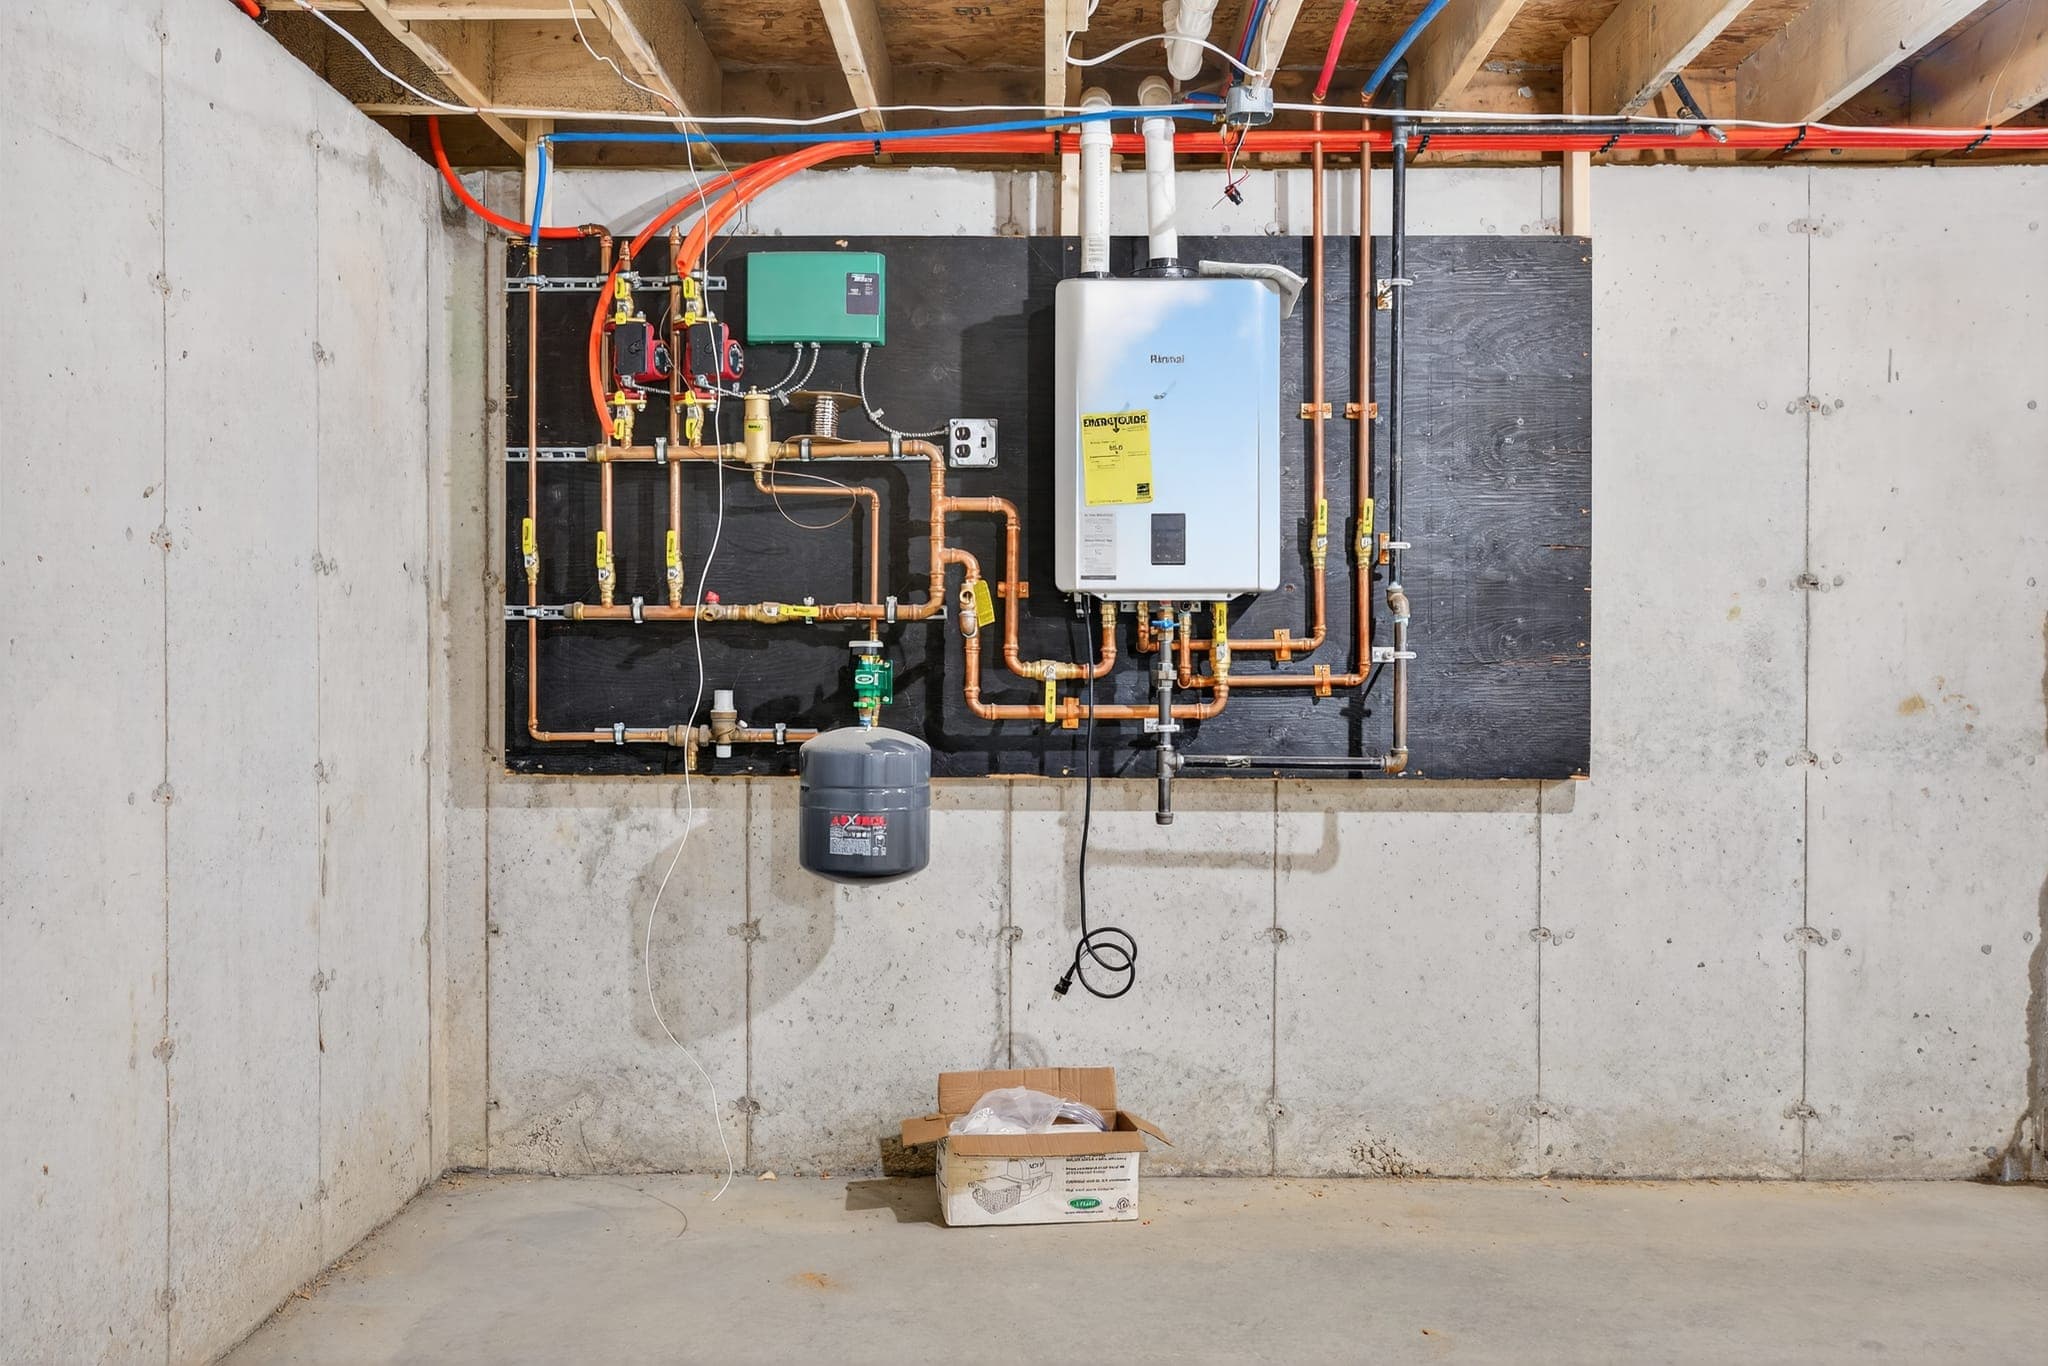
Upstairs are two more bedrooms and a full bath. Underneath is a full poured-concrete basement.

02Walk through it

Walkthrough1:54
Inside0:24
Outside0:14
A closer look0:24

03On site
Augusta Cape
Augusta Cape
Augusta Cape
Augusta Cape
Augusta Cape
Augusta Cape
Augusta Cape
Augusta Cape
Augusta Cape
Augusta Cape
Augusta Cape
Augusta Cape
Augusta Cape
Augusta Cape
Augusta Cape
Augusta Cape
Augusta Cape
Augusta Cape
Augusta Cape
Augusta Cape
Augusta Cape
Augusta Cape
Augusta Cape
Augusta Cape
Augusta Cape
Augusta Cape
Augusta Cape
Augusta Cape
Augusta Cape
Augusta Cape
Augusta Cape
Augusta Cape
Augusta Cape
Augusta Cape
Augusta Cape
Augusta Cape
Augusta Cape
Augusta Cape
Augusta Cape
Augusta Cape
Augusta Cape
Augusta Cape
Augusta Cape
Augusta Cape
Augusta Cape
Augusta Cape
Augusta Cape
Augusta Cape
Augusta Cape
Augusta Cape
Augusta Cape
Augusta Cape
Augusta Cape
Augusta Cape
Augusta Cape
Augusta Cape

Contact us

We'll get back to you within 24 hours.

By submitting, you agree to receive communications from us. We do not sell your details, and one reply saying stop ends it.