
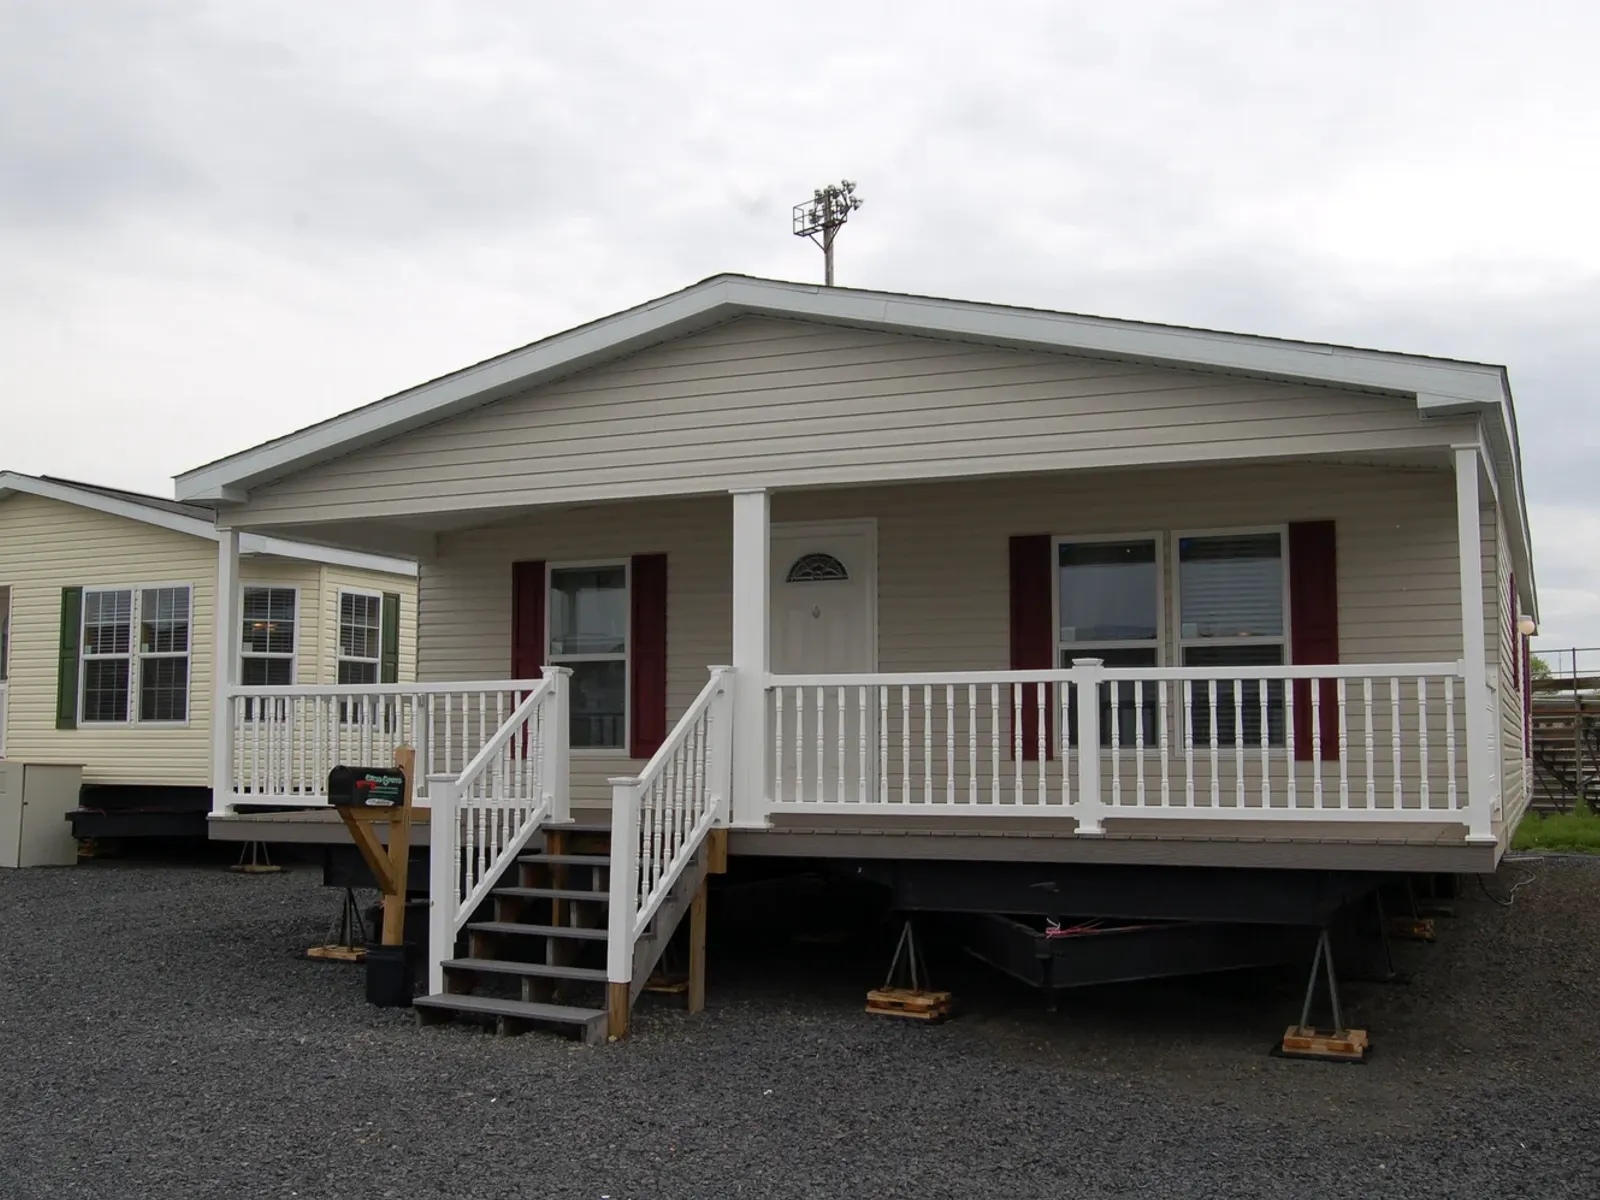
Available to order
Double-section
G-1780
Community · G-1780
Call for pricing
- 3 bd
- 2 ba
- 1,422 sq ft
- 28' × 52'
Built to orderView
Pricing
Call for pricing
Quoted on enquiry — call (207) 620-2627
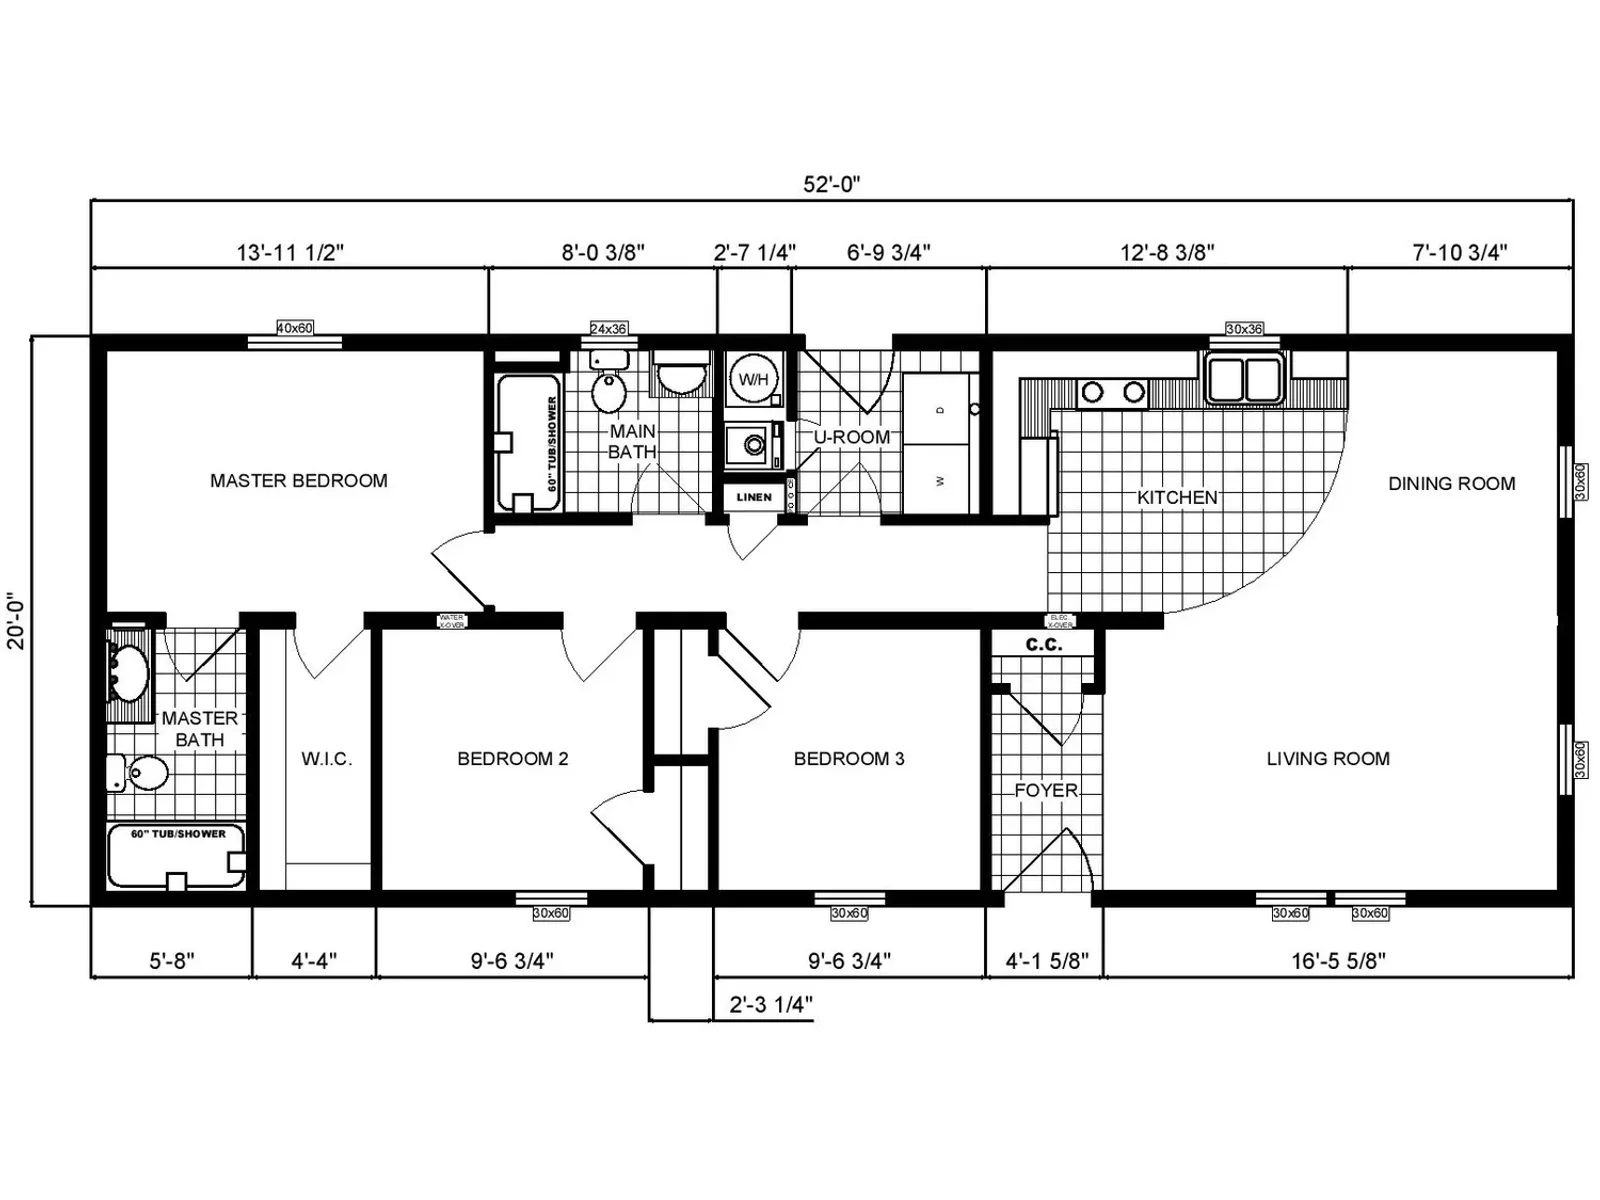
01Floor plan
Pine Grove Homes’s drawing for this plan. Interior walls are not load-bearing above the marriage line, so most of them can move before the build lock date — ask us what this one will take.
02Pricing
Pricing depends on the options, the delivery distance and the site work, so we quote it rather than post a number that turns out to be wrong. Call (207) 620-2627 or send the form and we will put real figures against this plan.
03Close to this one
Double-section
Community · G-1780
Call for pricing
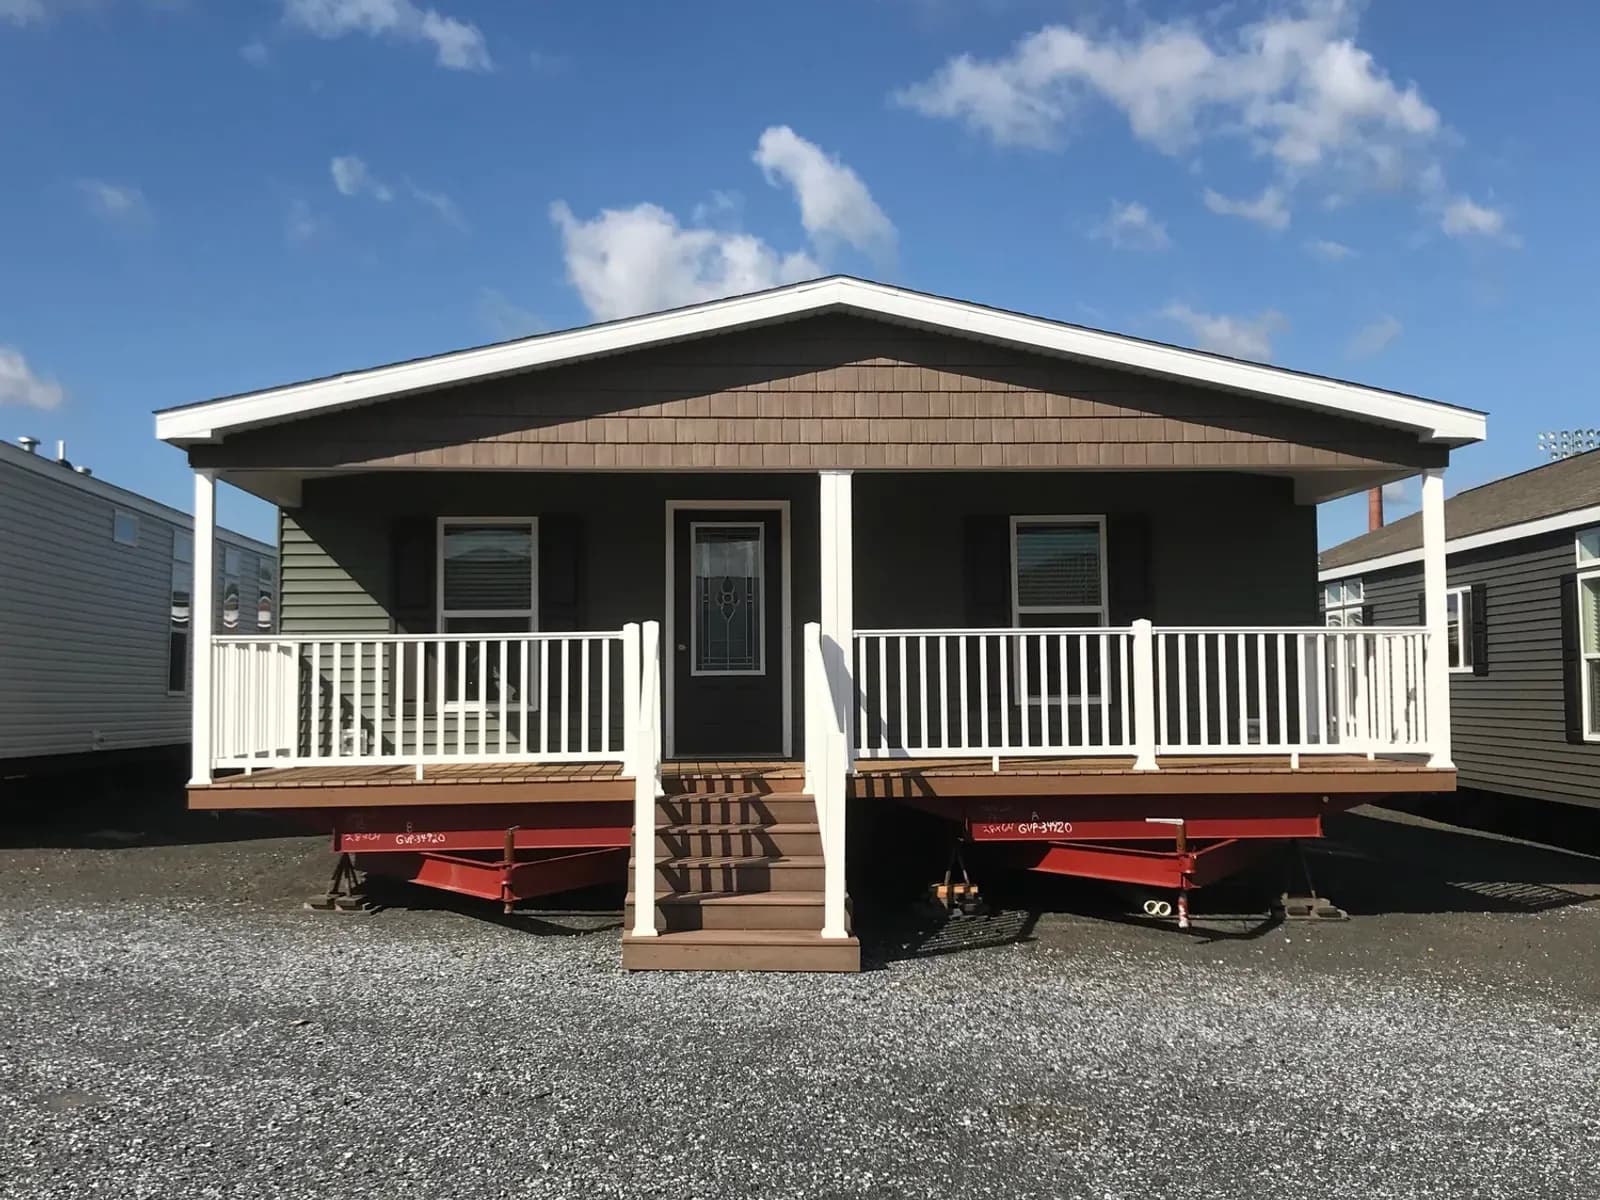
Double-section
Community · G-3566
Call for pricing
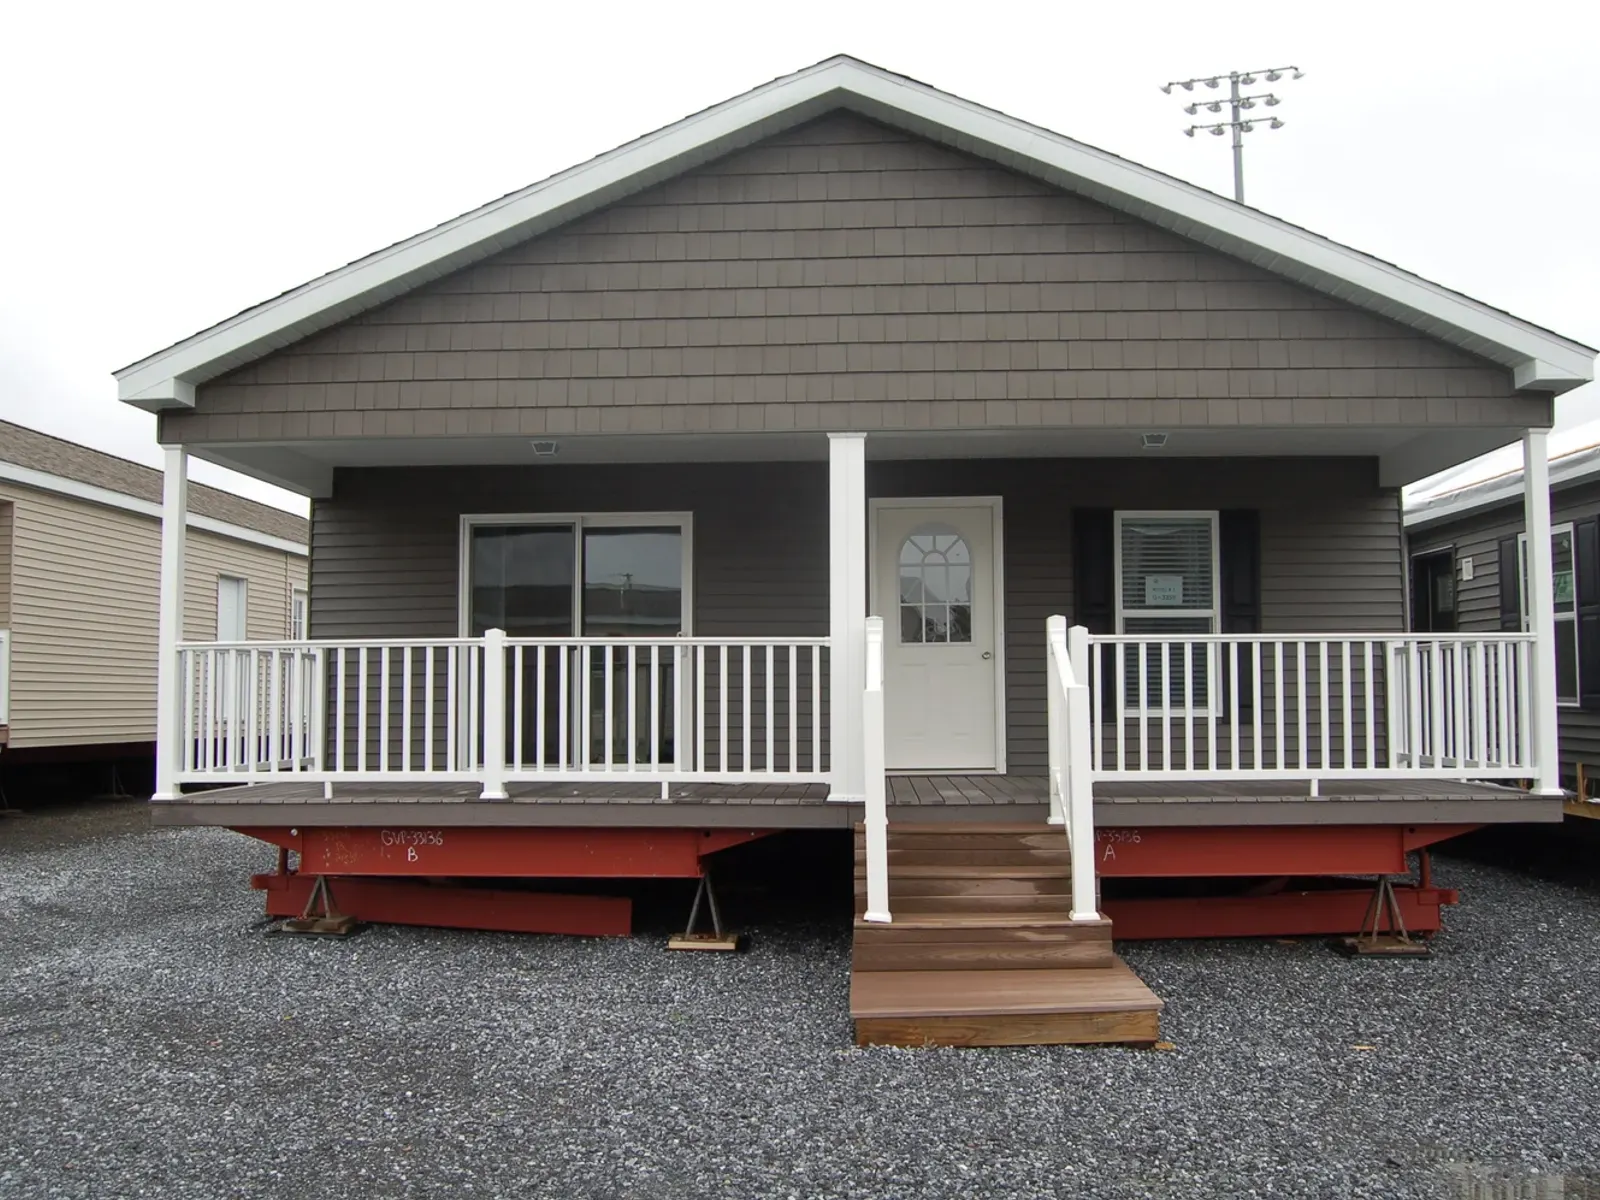
Double-section
Community · G-3358
Call for pricing