
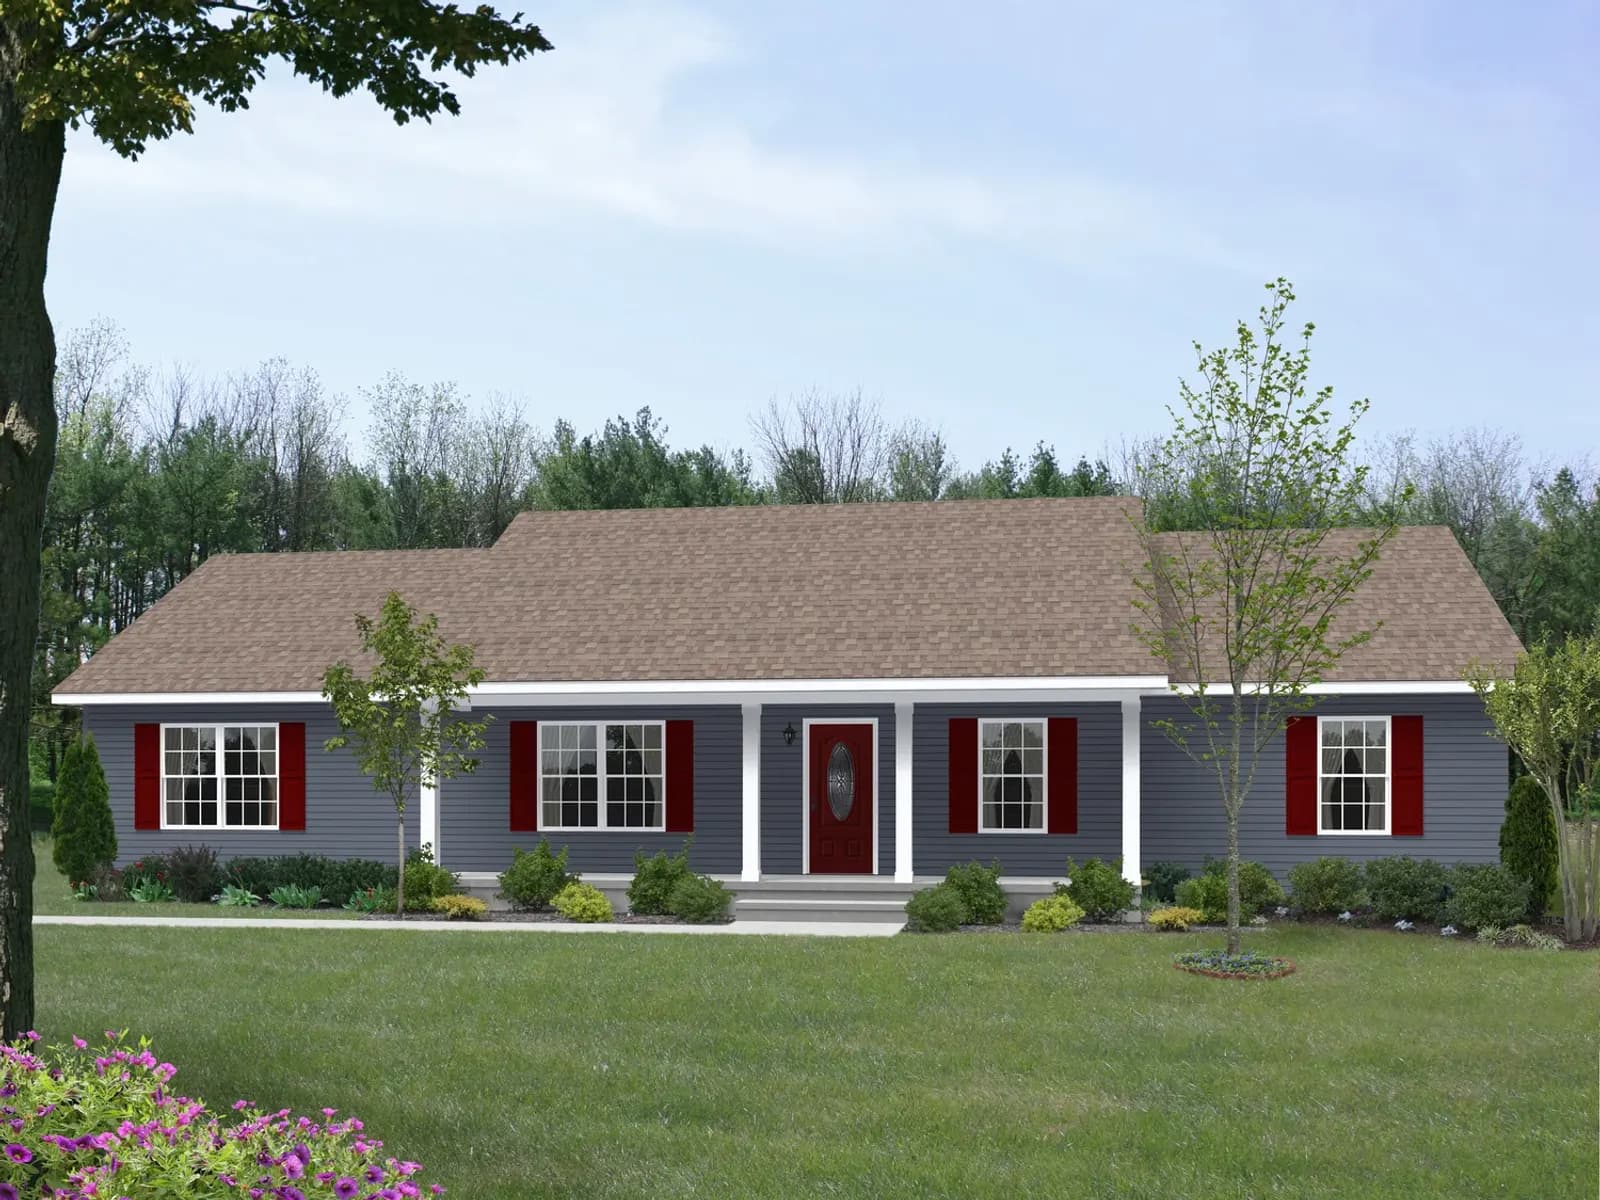
Available to order
1,755 sq ft
Flagstaff
Main Street
Call for pricing
- 4 bd
- 3 ba
- 1,755 sq ft
Built to orderView
Pricing
Call for pricing
Quoted on enquiry — call (207) 620-2627
01About this home
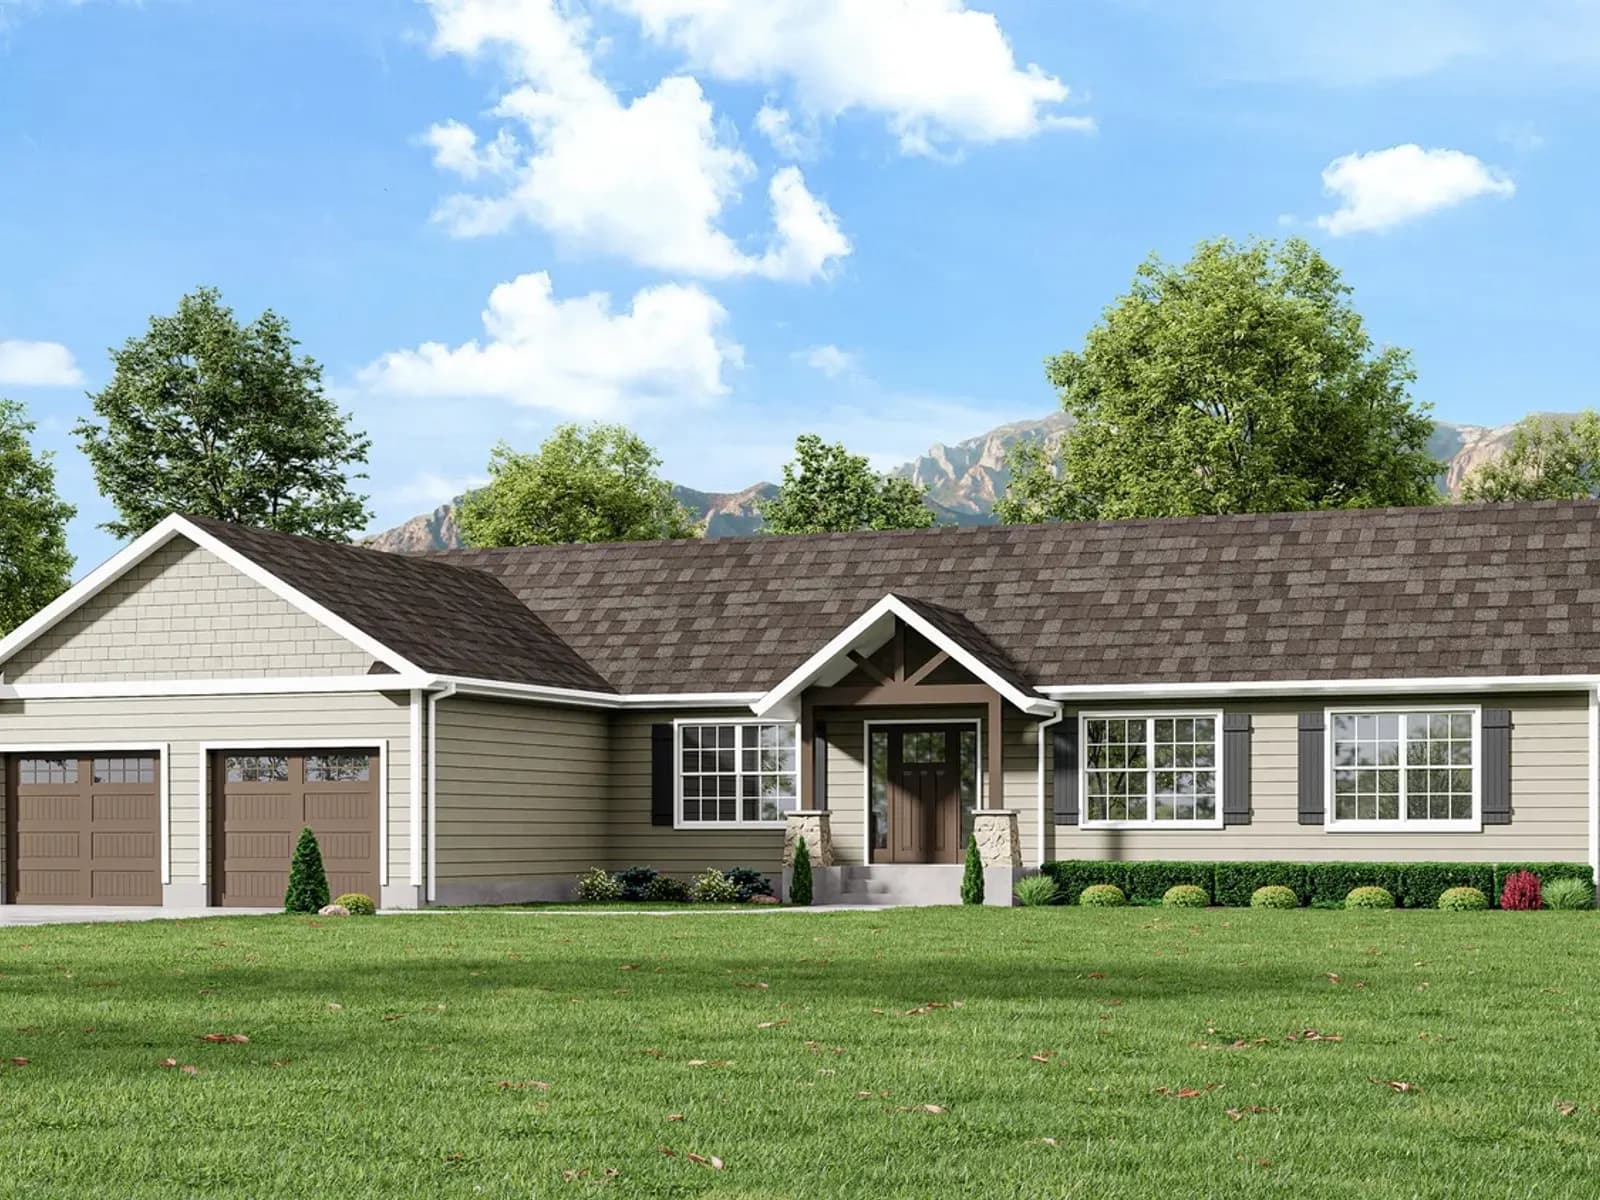
The space to the left of the plan can be made a family room, home office, or – if necessary – a 5th bedroom with 3rd bathroom. The plan further contemplates an attached 24'x24' garage, and site-built covered front entry and outdoor living space accessible from the living room.
02Pricing
Pricing depends on the options, the delivery distance and the site work, so we quote it rather than post a number that turns out to be wrong. Call (207) 620-2627 or send the form and we will put real figures against this plan.
03Close to this one
1,755 sq ft
Main Street
Call for pricing
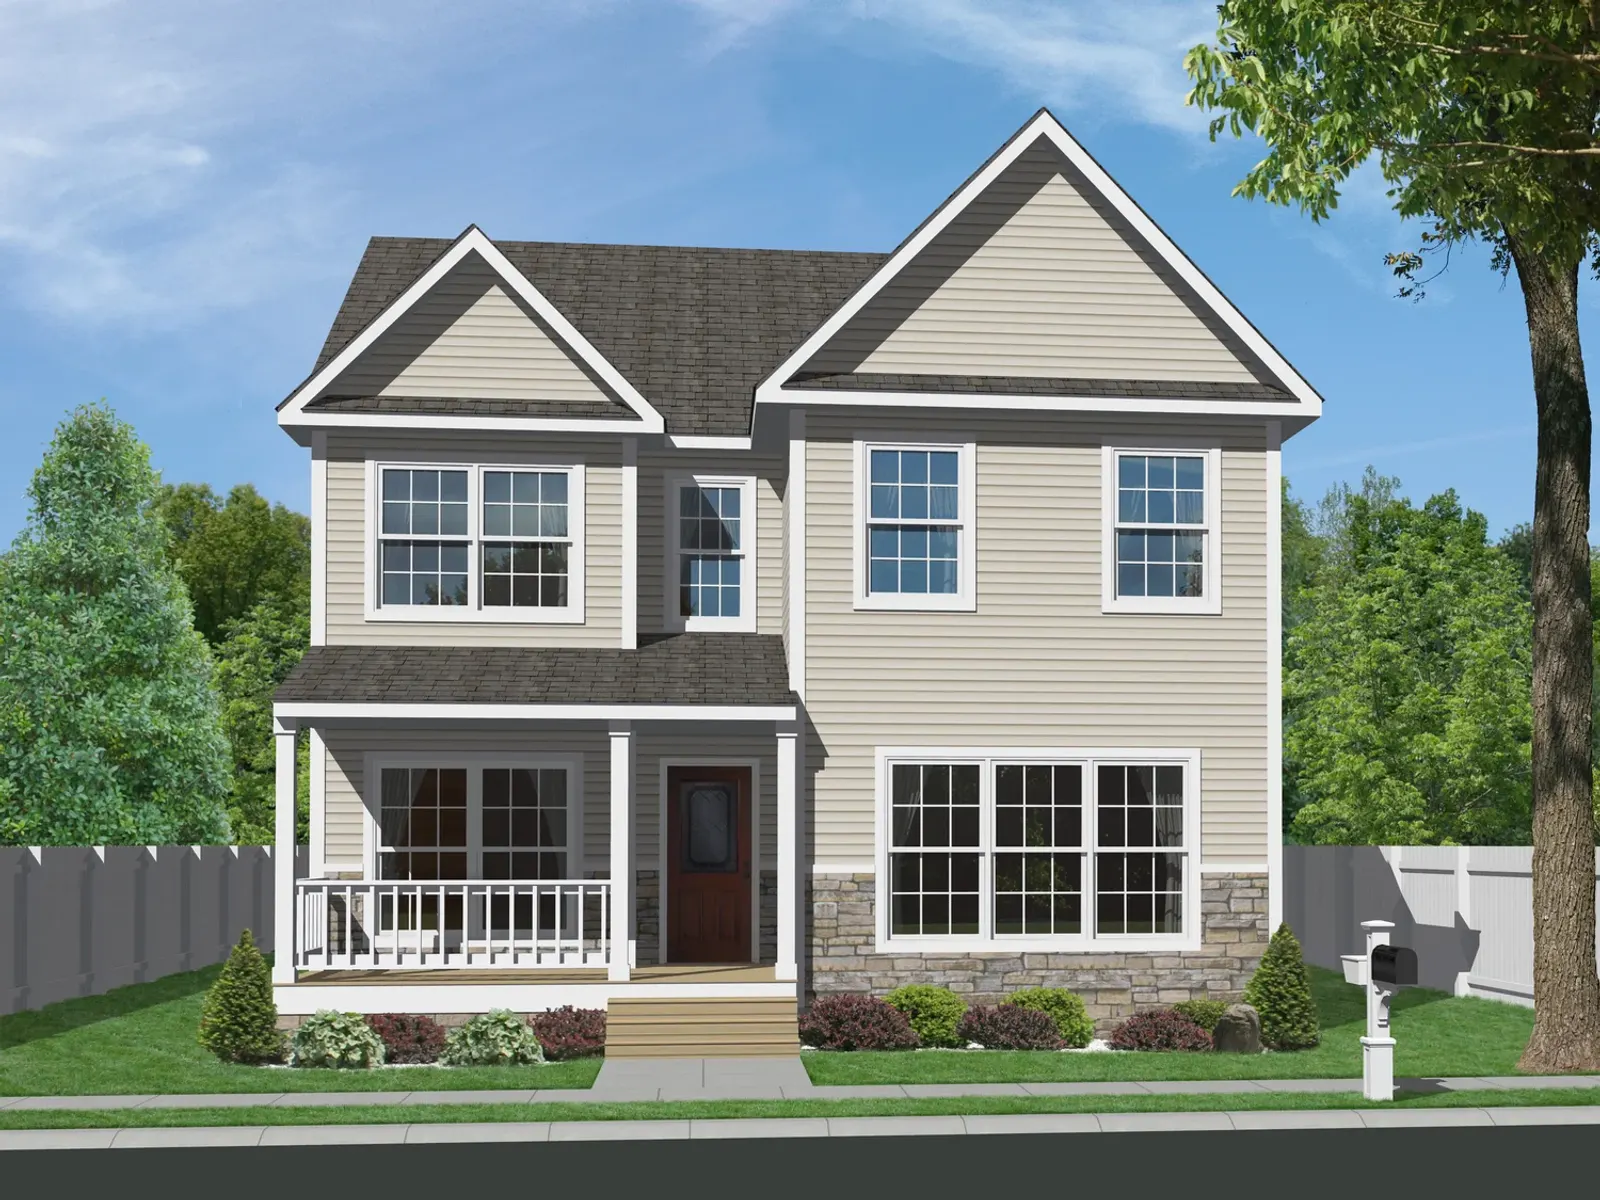
2,130 sq ft
Main Street
Call for pricing

2,303 sq ft
Main Street
Call for pricing